












Living (3.4 × 5.28)
Level: 2nd

Kitchener, Ontario N2M 5E5
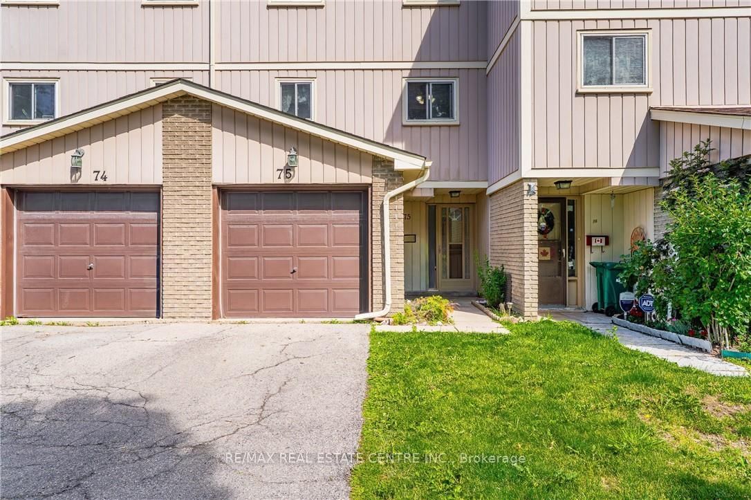
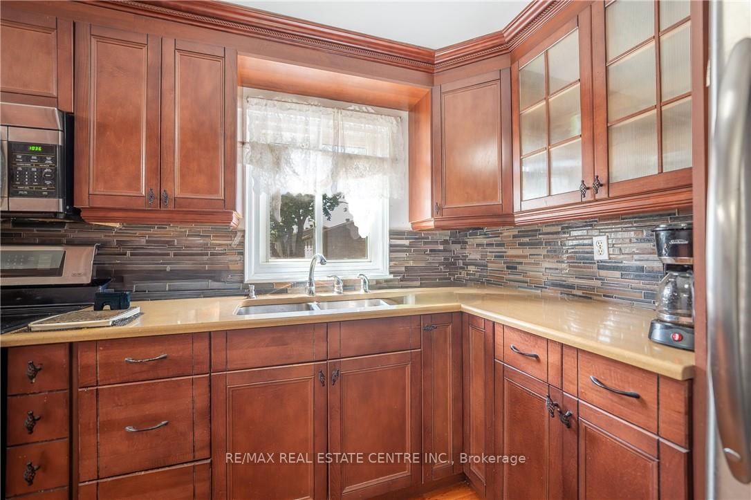
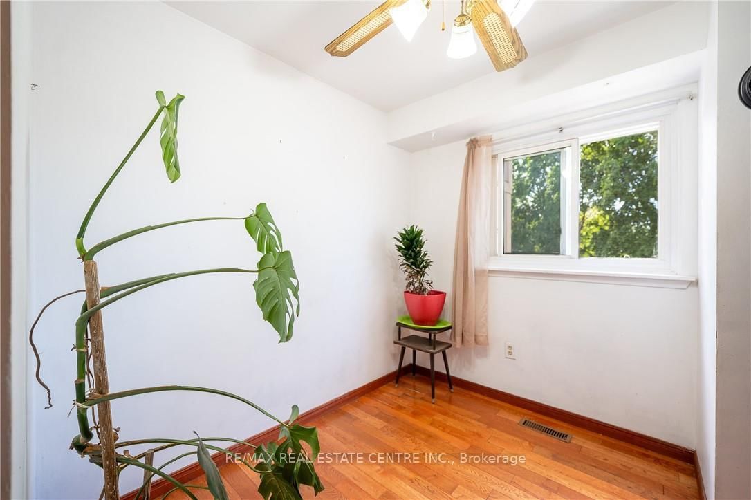
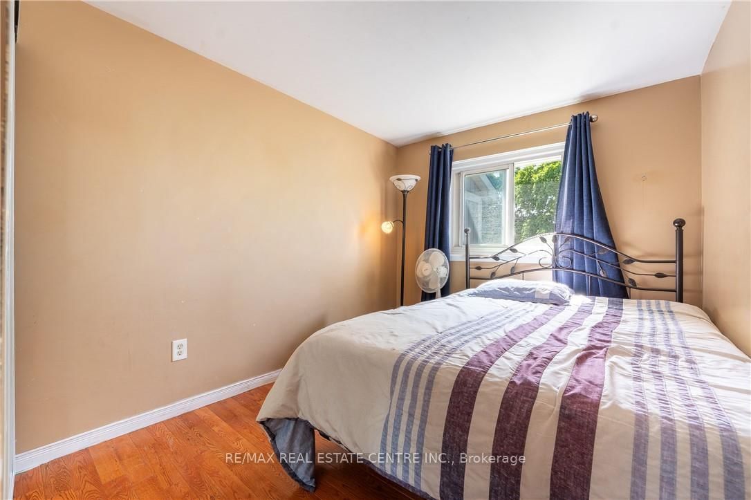
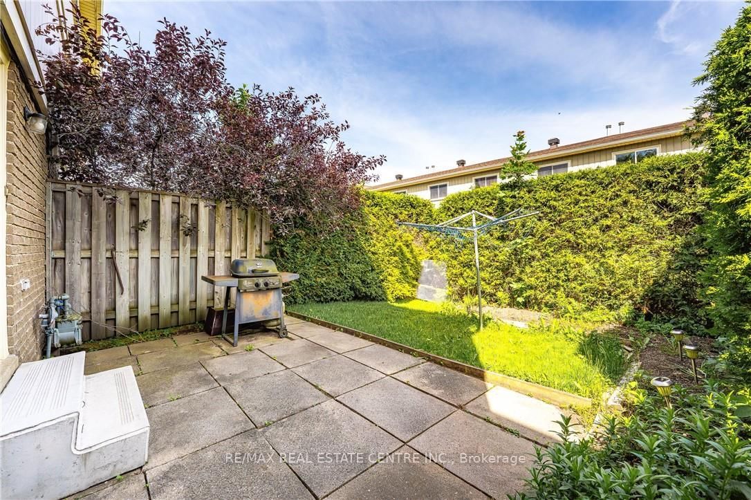
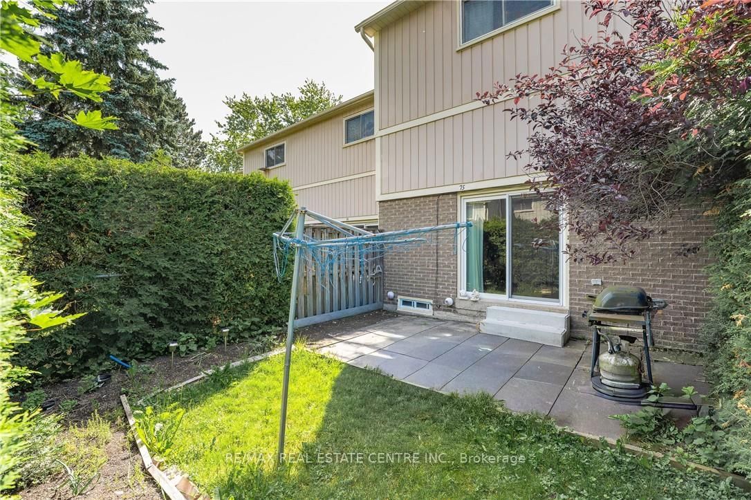
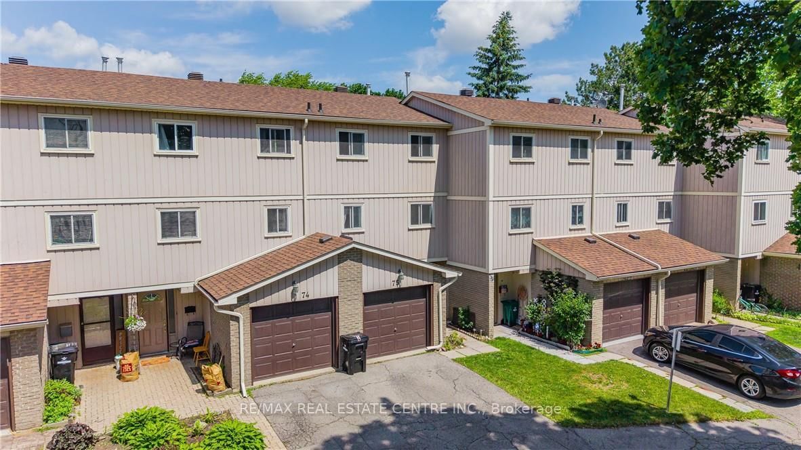
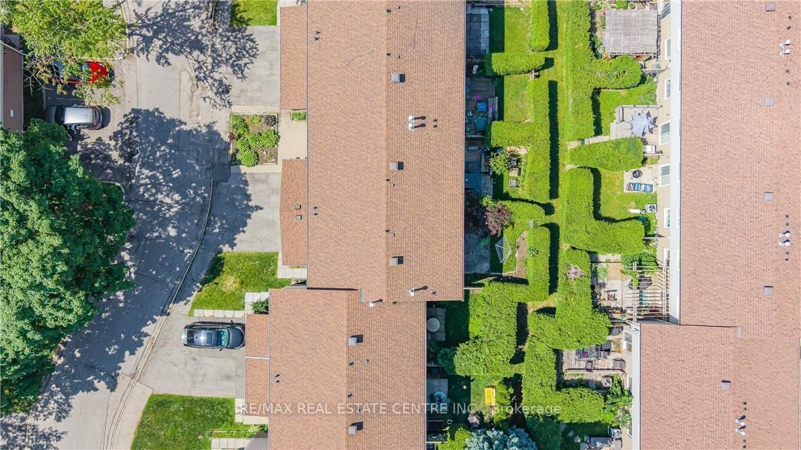
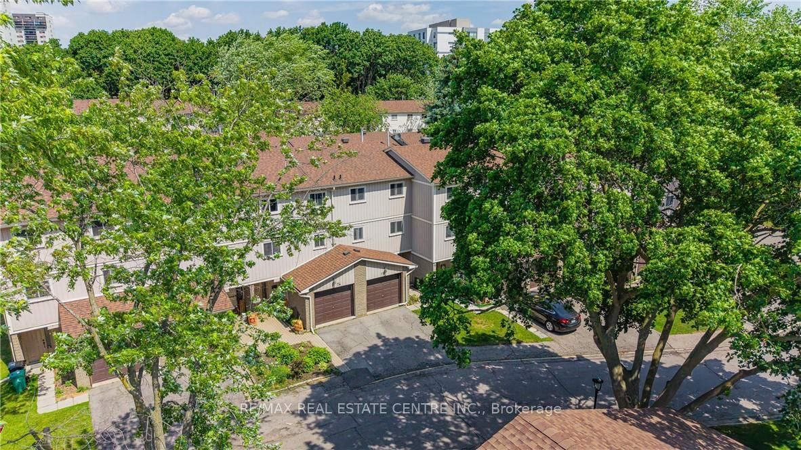
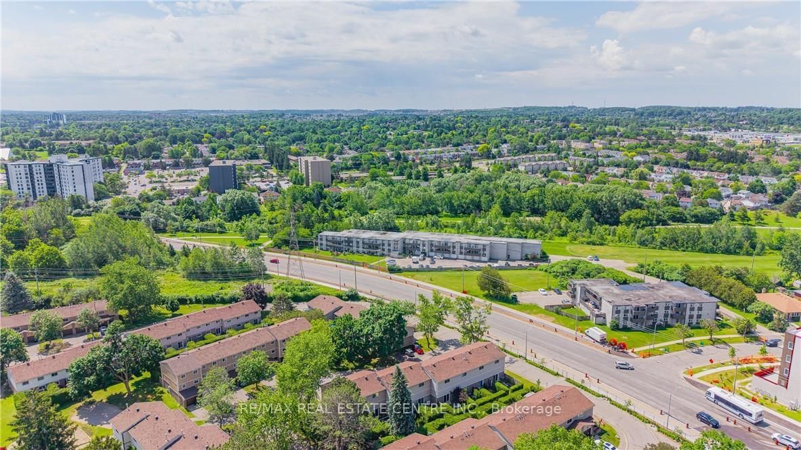
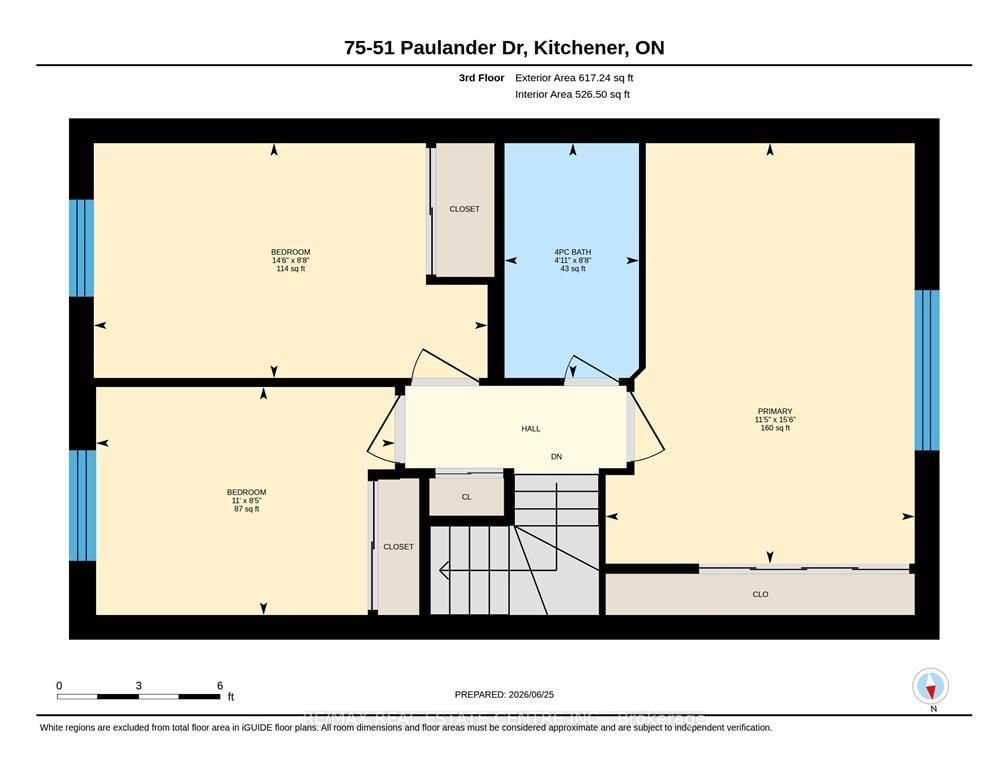
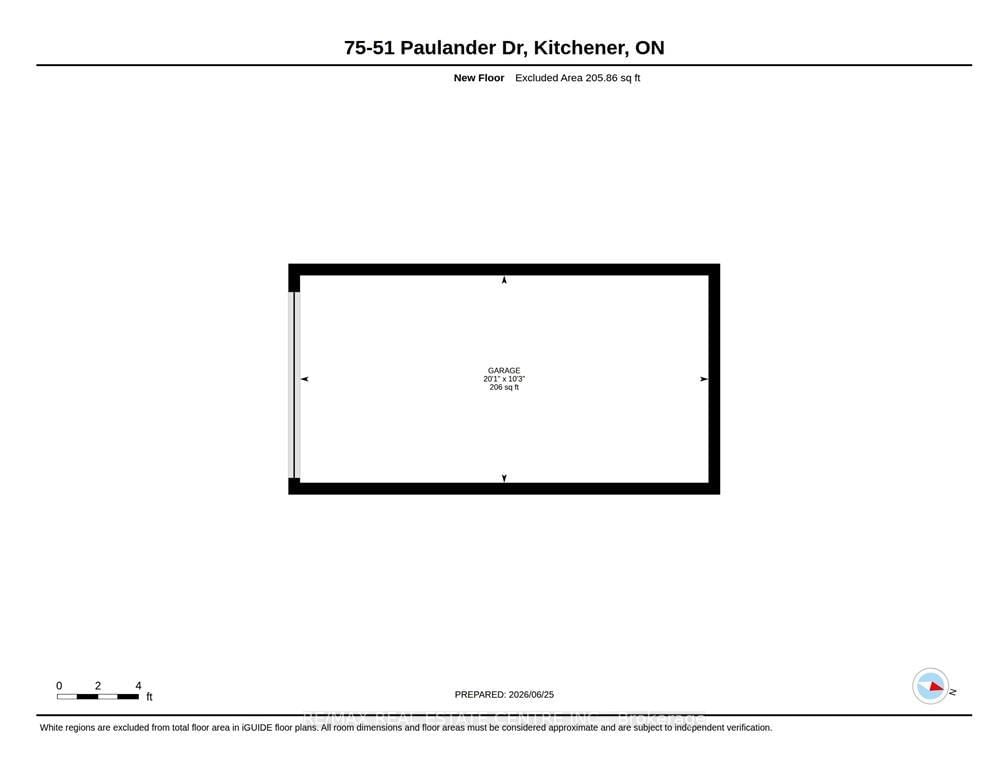
Welcome to Unit 75 at 51 Paulander Drive, a well maintained condo townhouse offering the perfect blend of comfort, convenience, and affordability. This spacious home features a functional layout with bright rooms, generous-sized bedrooms, and a finished lower level providing additional space for a home office, or recreation area. Enjoy a private outdoor space ideal for relaxing or entertaining, along with the convenience of dedicated parking. Located in a well-established community close to schools, parks, shopping, public transit, and major commuter routes, this home offers exceptional value for first-time buyers, downsizers, and investors alike. Move-in ready and situated in a family-friendly neighbourhood, this is an excellent opportunity to own a comfortable home in a convenient Kitchener location.
Listing activity for 75-51 Paulander Dr, Kitchener, Ontario
| Date Start | Date End | List Price | Price | Event | Listing ID |
|---|---|---|---|---|---|
| N/A | N/A | $339,900 | N/A | Sc | X13644642 |
Level: 2nd
Level: Bsmt
Level: 3rd
Level: Main
Level: 3rd
Level: Main
Level: Bsmt
Level: 3rd
Level: Bsmt
Level: 3rd
Monthly Payment
$1,559
Total monthly payment
$1,750
Break-even down payment
100%
Expand Neighbourhood demographics to load Statistics Canada census charts.
$339,900
$339,900
CAD
Estimate unavailable
The trademarks MLS®, Multiple Listing Service® and the associated logos are owned by CREA and identify the quality of services provided by real estate professionals who are members of CREA.