










Room 1
Level not provided

Kitchener, Ontario N2P 2S3
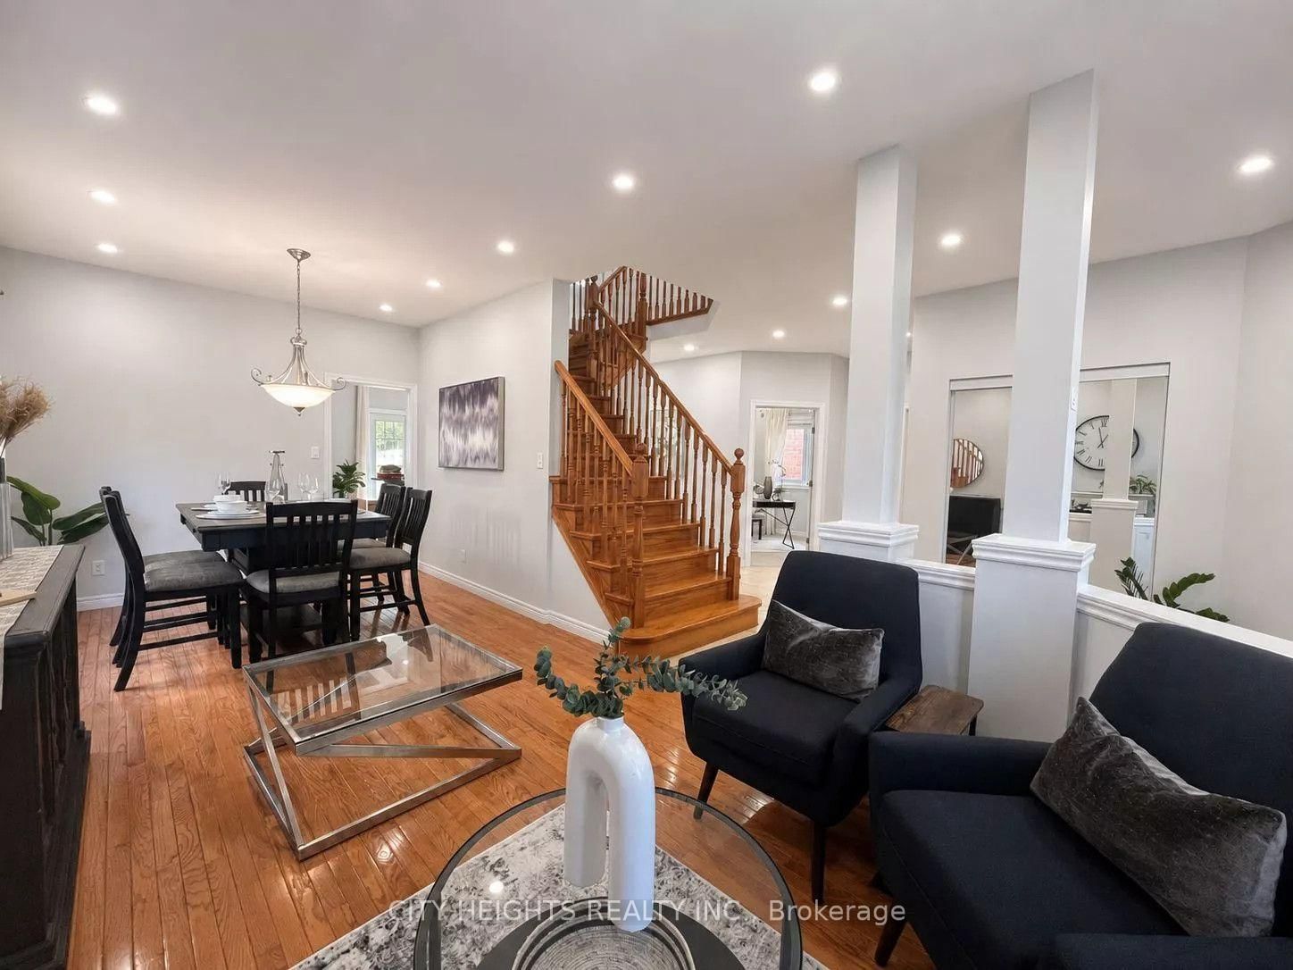
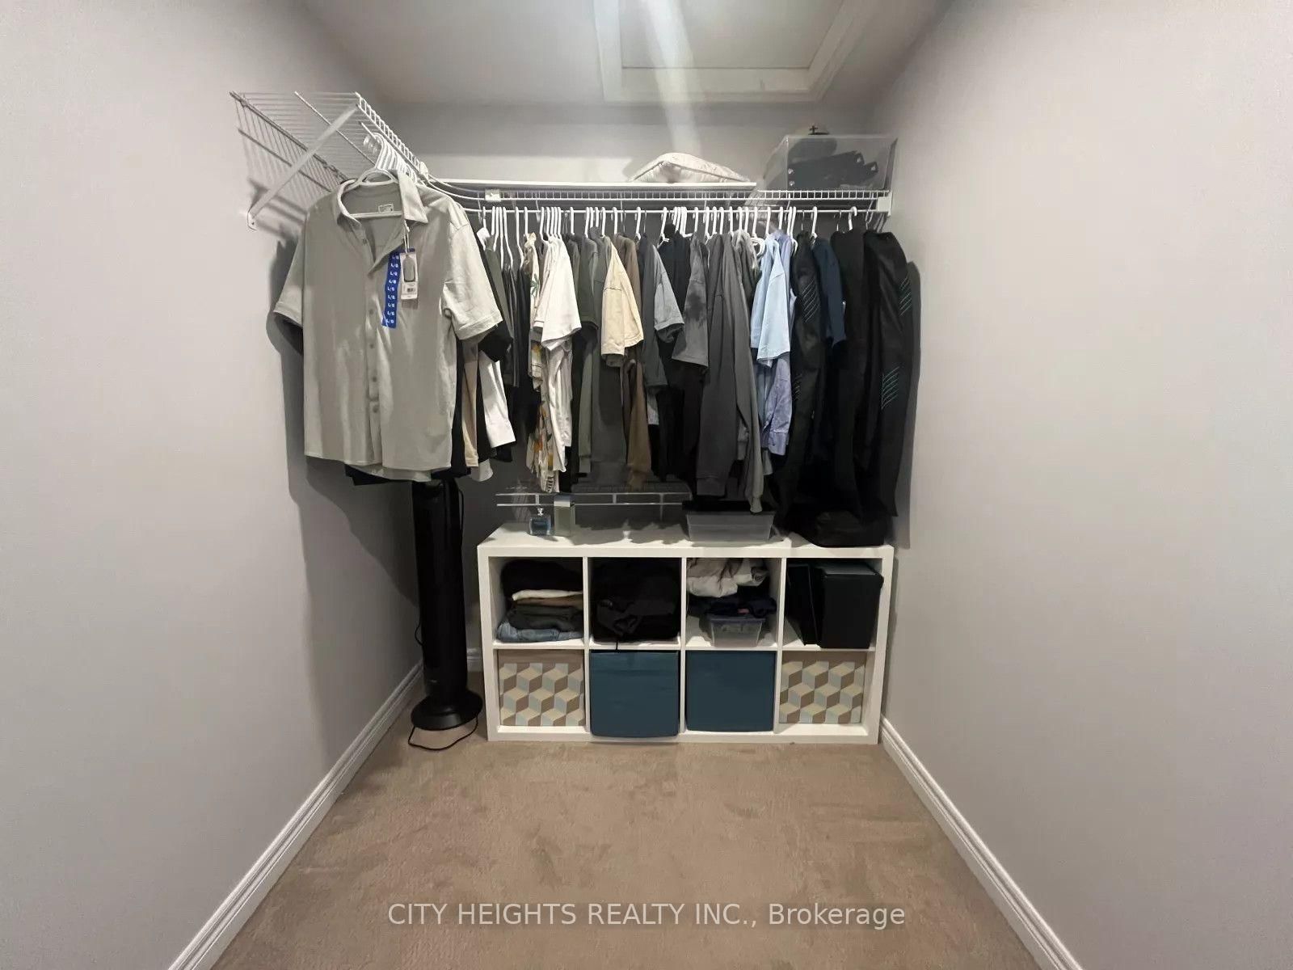
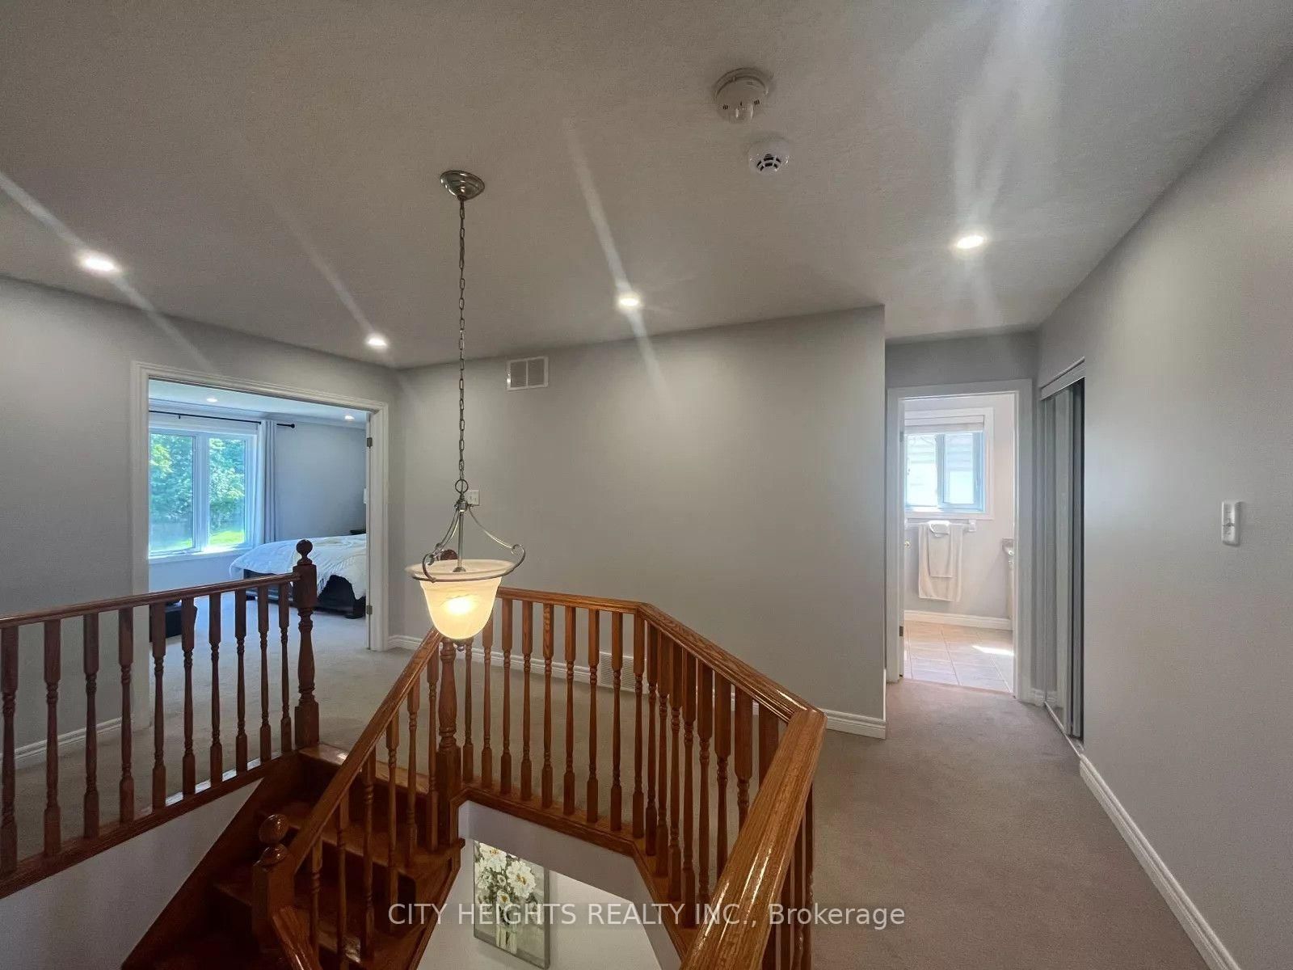
fully furnished detach house Backing onto a serene greenbelt, ft. 2-storey 4-bedroom home offers privacy, comfort, and a highly functional family layout in sought-after Doon South and the desirable Doon South Public School catchment. Freshly painted throughout, including the deck, this well-maintained home features formal living and dining areas along with a bright open-concept kitchen and great room with large windows overlooking the treed backdrop. The main floor office/den provides flexibility for working from home, guest accommodation, or multigenerational living needs. Upstairs offers four spacious bedrooms, including a generous primary retreat with walk-in closet and ensuite bath. Conveniently located close to Highway 401, parks, trails, golf, schools, and minutes to Conestoga College
Listing activity for 70 Doon Mills Dr, Kitchener, Ontario
| Date Start | Date End | List Price | Price | Event | Listing ID |
|---|---|---|---|---|---|
| N/A | N/A | $3,650 | N/A | For Lease | X13699104 |
Level not provided
Level not provided
Level not provided
Level not provided
Level not provided
Level not provided
Level not provided
Level not provided
Level not provided
Level not provided
Level not provided
Level not provided
Mortgage tools apply to sale listings.
Expand Neighbourhood demographics to load Statistics Canada census charts.
$3,650/mo
$3,650/mo
CAD
Estimate unavailable
The trademarks MLS®, Multiple Listing Service® and the associated logos are owned by CREA and identify the quality of services provided by real estate professionals who are members of CREA.