


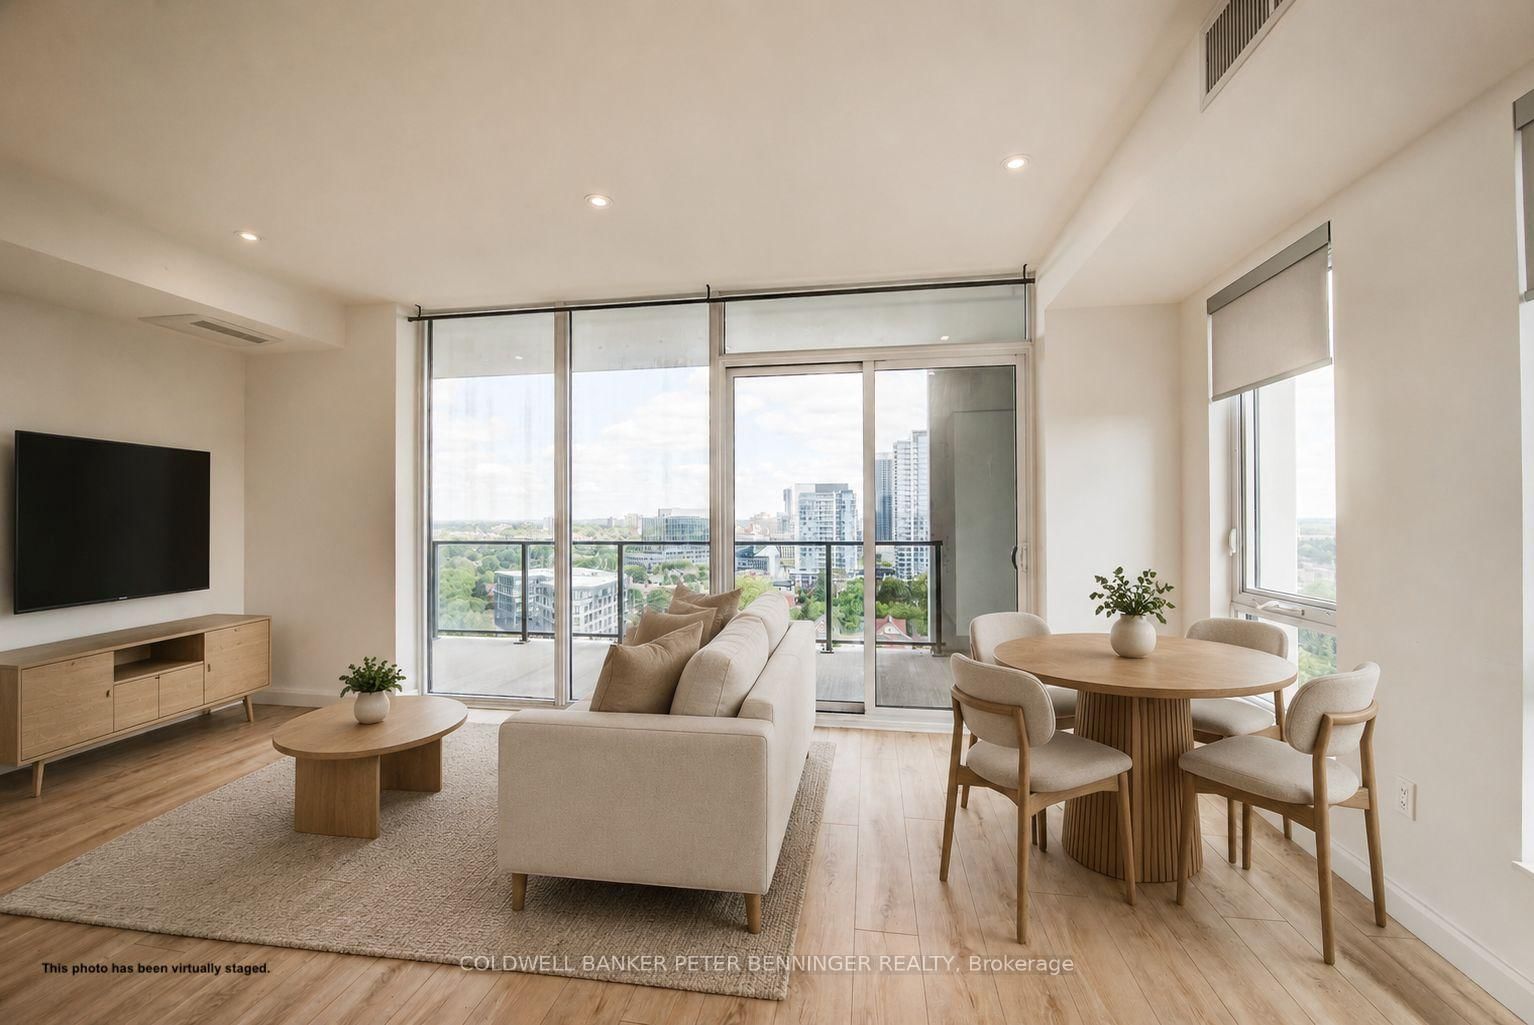




Living (3.35 × 6.02)
Level: Main

Kitchener, Ontario N2G 0E9
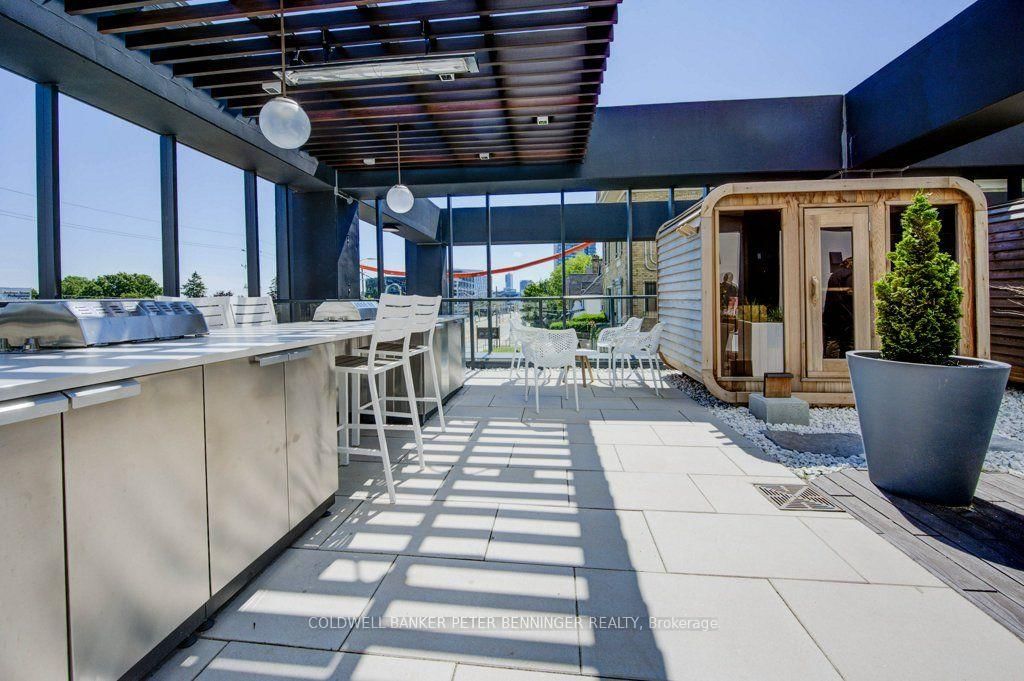
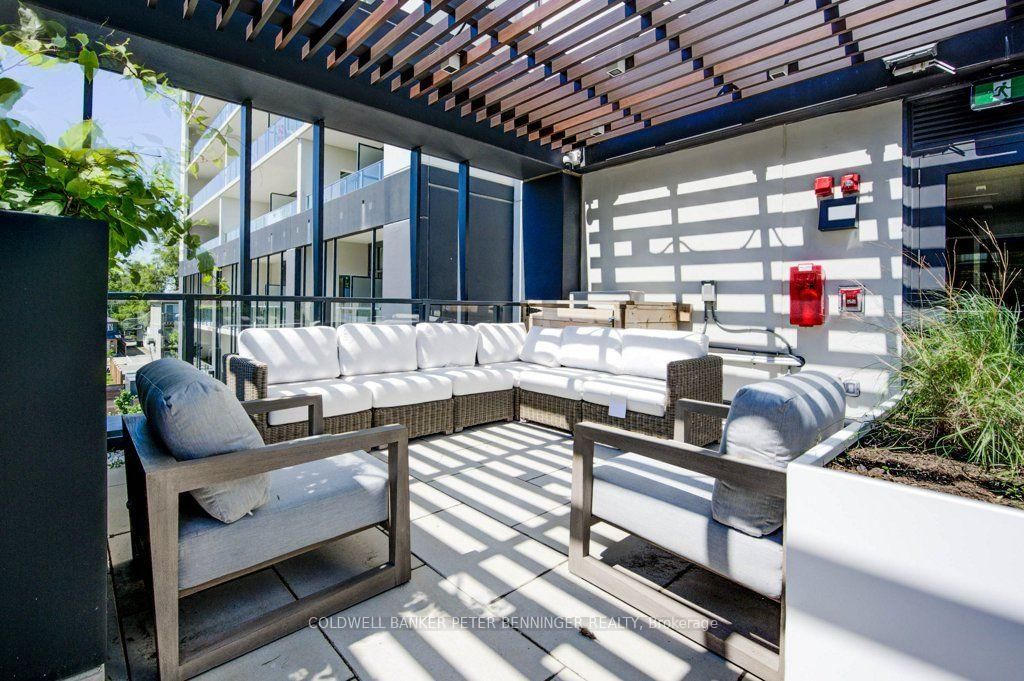
a 1-BEDROOM condo with a SPACIOUS LIVING ROOM on the 12th floor is available for rent! Enjoy an UNBEATABLE VIEW FROM THE HUGE BALCONY! INTERNET, IN-SUITE LAUNDRY, ONE PARKING SPACE, AND ACCESS TO THE BIKE ROOM ARE INCLUDED IN THE RENT! Featuring a HEATED BATHROOM FLOOR, a sleek kitchen with a KITCHEN ISLAND, UNDER-CABINET LIGHTING, TOP-OF-THE-LINE BUILT-IN APPLIANCES, and DIMMABLE LIGHTING THROUGHOUT, this smart home offers the ultimate in comfort and convenience. Enjoy amazing amenities, including an OUTDOOR TERRACE, TWO SAUNAS, A FIRE PIT, A COMMUNAL TABLE, A KITCHEN AND BAR, A BBQ AREA, and a stylish lounge complete with modern furnishings, a library, a charming cafe, and a fireplace seating area. Conveniently located just steps from a grocery store and excellent public transportation, you'll have easy access to everything Kitchener and Waterloo have to offer. Explore the nearby Iron Horse Trail or visit the vibrant neighbourhood's trendy bars, shopping destinations, and charming cafes. Don't miss your chance to live in this amazing condo. Schedule a showing today and experience urban living at its finest! Some pictures are virtually staged.
Listing activity for 1212-741 KING St, Kitchener, Ontario
| Date Start | Date End | List Price | Price | Event | Listing ID |
|---|---|---|---|---|---|
| N/A | N/A | $1,899 | N/A | For Lease | X13699144 |
Level: Main
Level: Main
Level: Main
Level: Main
Mortgage tools apply to sale listings.
Expand Neighbourhood demographics to load Statistics Canada census charts.
$1,899/mo
$1,899/mo
CAD
Estimate unavailable
The trademarks MLS®, Multiple Listing Service® and the associated logos are owned by CREA and identify the quality of services provided by real estate professionals who are members of CREA.