





Kitchen (4.63 × 2.65)
Centre Island · hardwood floor · Modern Kitchen
Level: Main

Kitchener, Ontario N2P 0H9
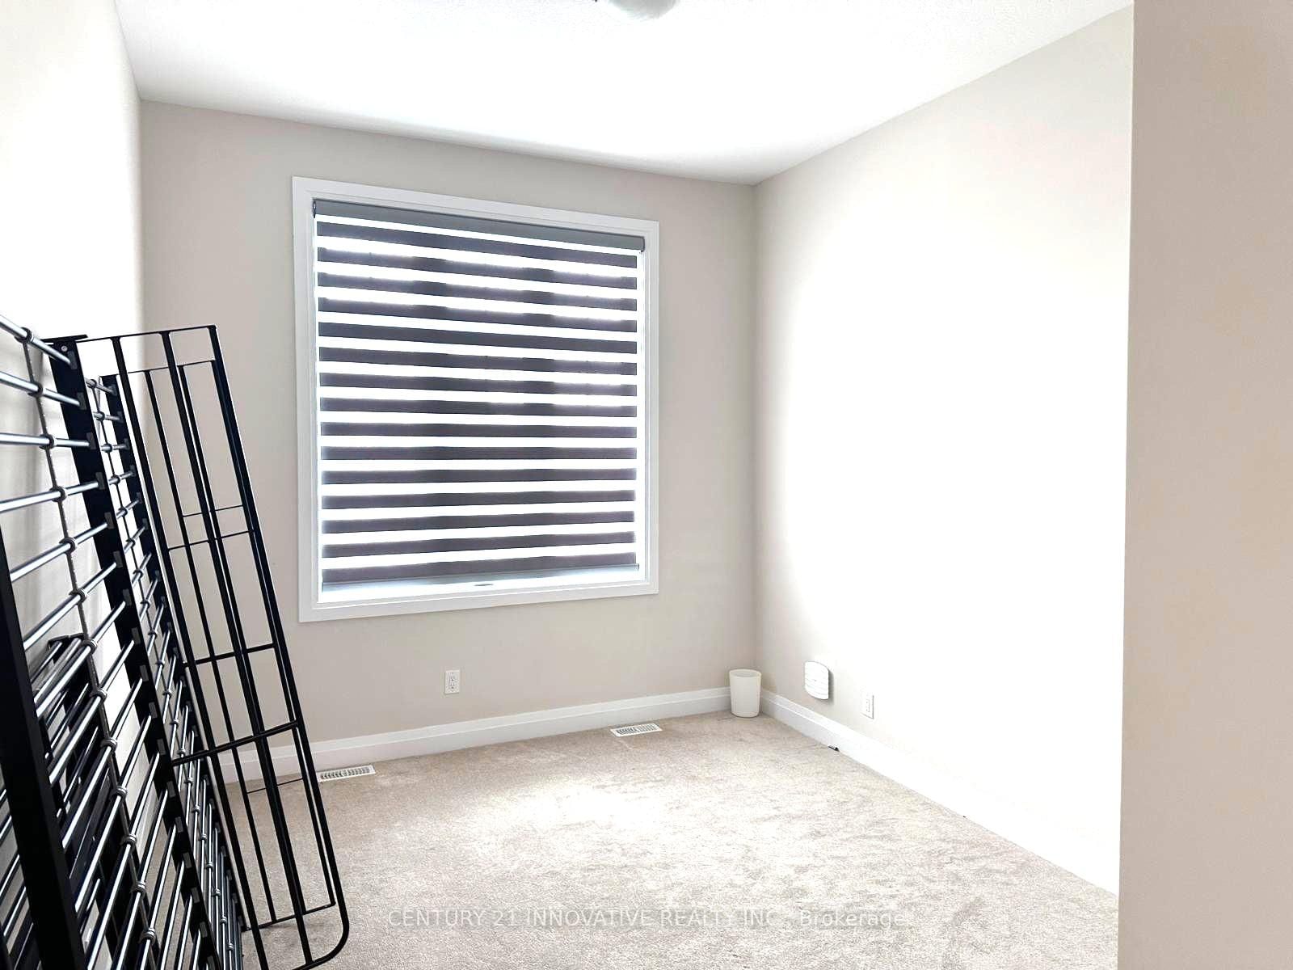
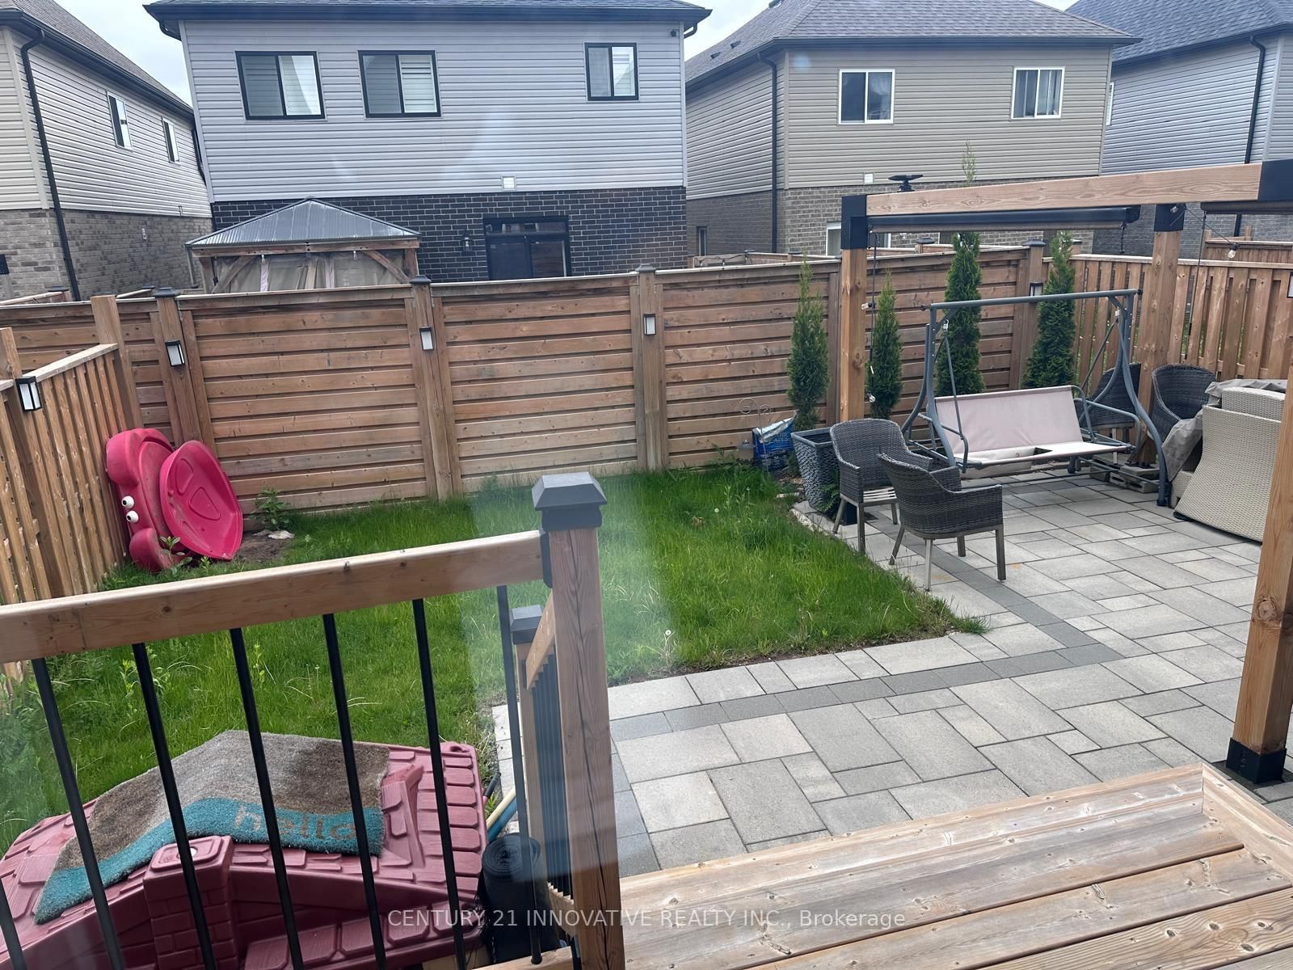
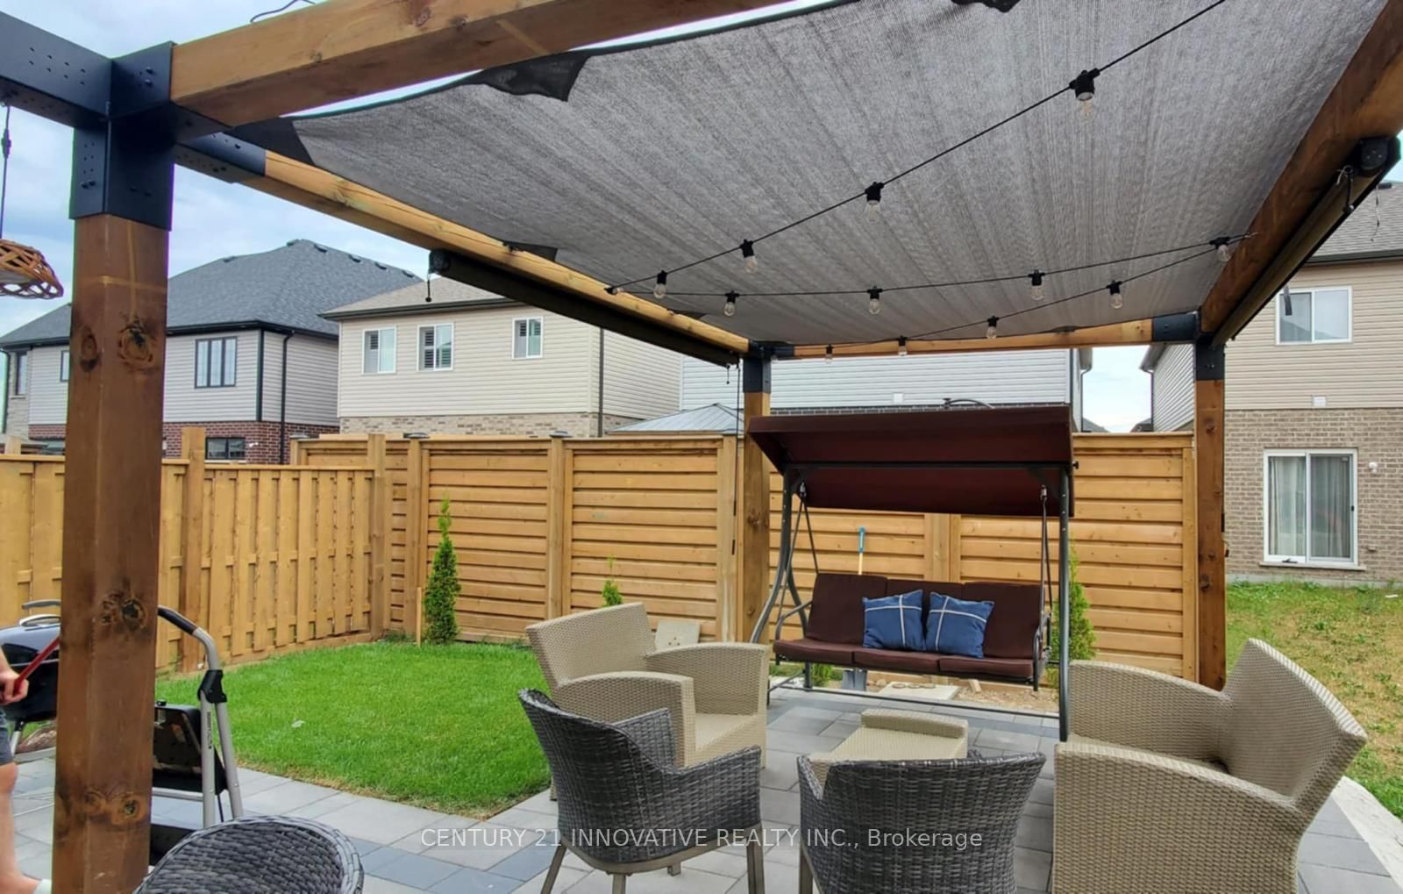
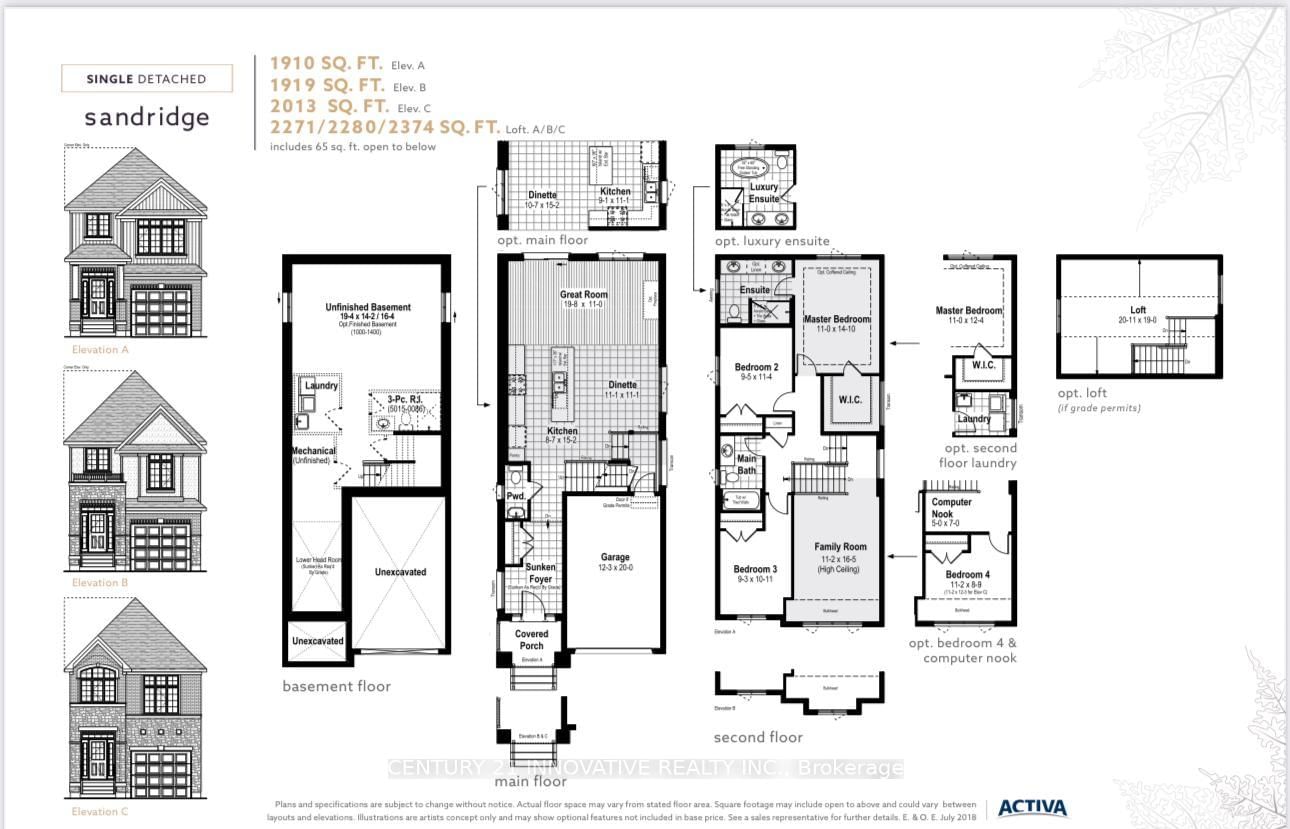
For Lease- Spacious 4-Bedroom, 3-Bathroom Home in Doon South, Kitchener! Welcome to your dream rental in the highly sought-after Doon South neighborhood of Kitchener! This stunning 4-bedroom, 3-bathroom home offers a perfect blend of comfort and elegance, ideal for families or professionals looking for a serene yet convenient living space. Step inside to find beautiful hardwood flooring on the main level, adding warmth and sophistication to the open-concept layout. The well-appointed kitchen and bright, invitingliving areas make entertaining and daily living a joy. Situated in a friendly and picturesque community, this home is close to parks, schools, shopping, and easy highway access-ensuring convenience at every turn. Don't miss out on this incredible leasing opportunity!
Listing activity for 209 Sedgewood St, Kitchener, Ontario
| Date Start | Date End | List Price | Price | Event | Listing ID |
|---|---|---|---|---|---|
| N/A | N/A | $3,300 | N/A | For Lease | X13703514 |
Centre Island · hardwood floor · Modern Kitchen
Level: Main
hardwood floor · Large Window
Level: Main
hardwood floor · Large Window
Level: Main
Large Window
Level: 2nd
Large Window
Level: 2nd
Large Window
Level: 2nd
Large Window
Level: 2nd
Mortgage tools apply to sale listings.
Expand Neighbourhood demographics to load Statistics Canada census charts.
$3,300/mo
$3,300/mo
CAD
Estimate unavailable
The trademarks MLS®, Multiple Listing Service® and the associated logos are owned by CREA and identify the quality of services provided by real estate professionals who are members of CREA.