

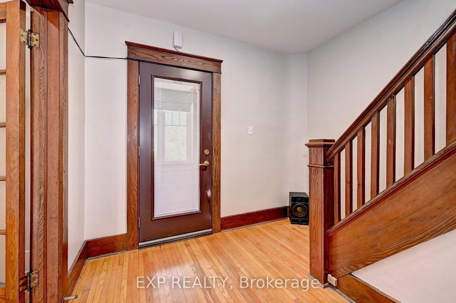


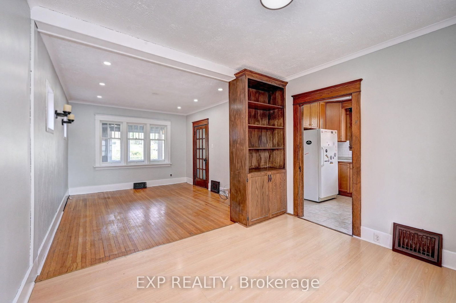
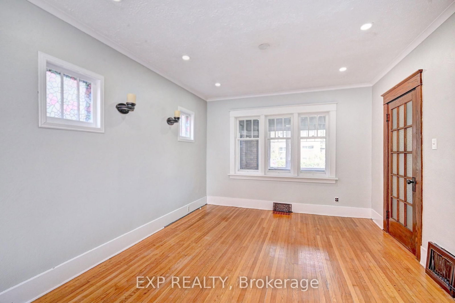
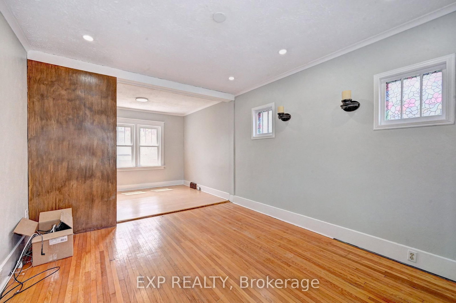
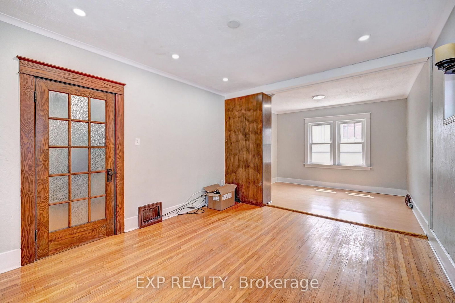
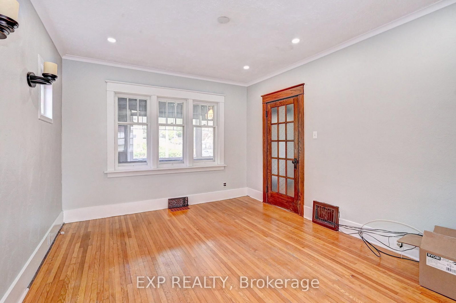
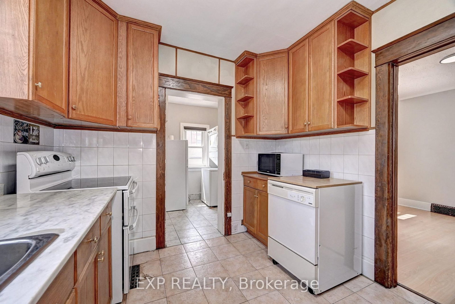
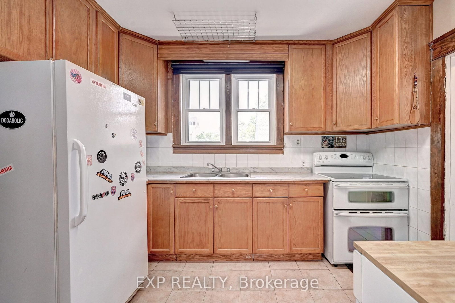
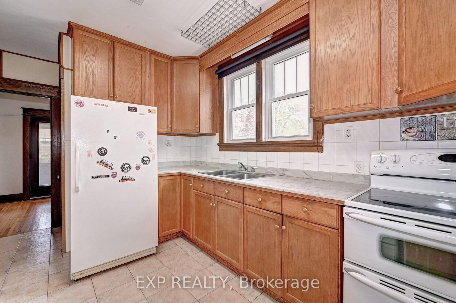
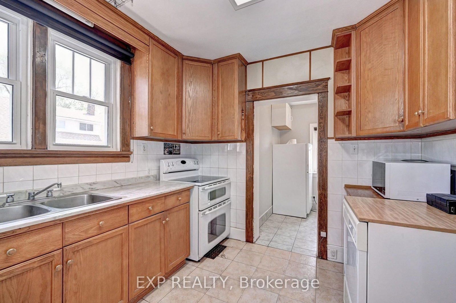
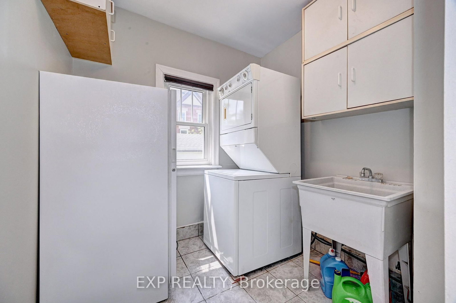
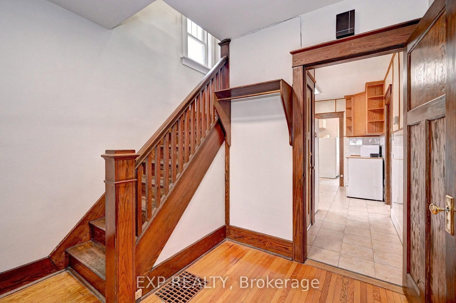
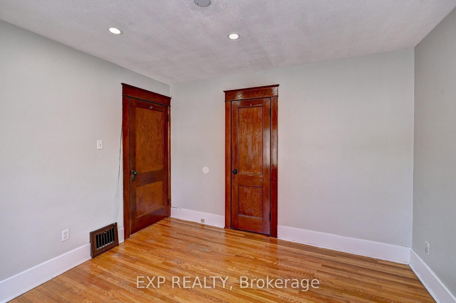
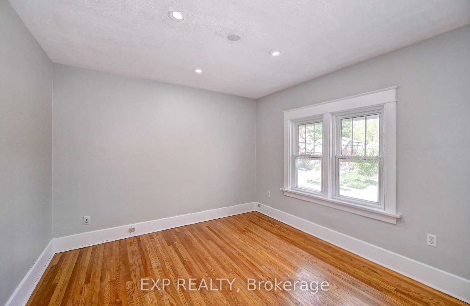
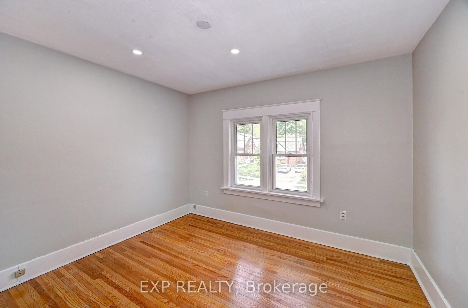
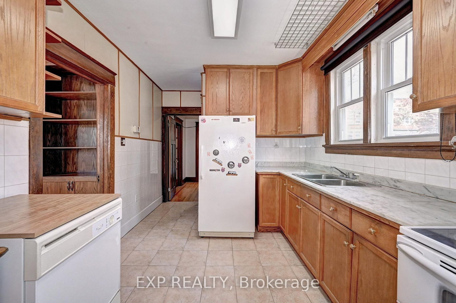
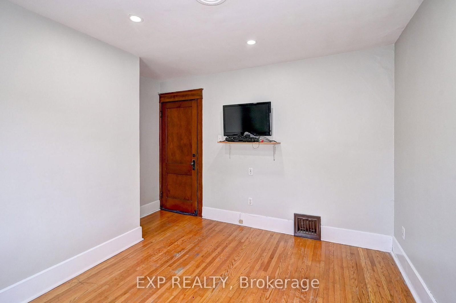
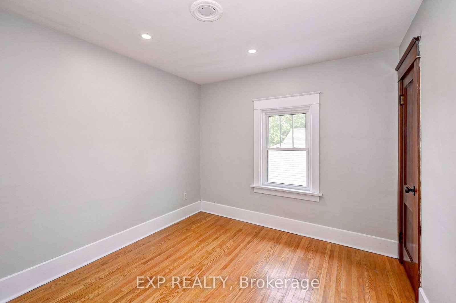
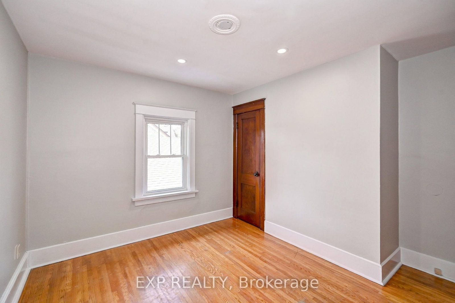
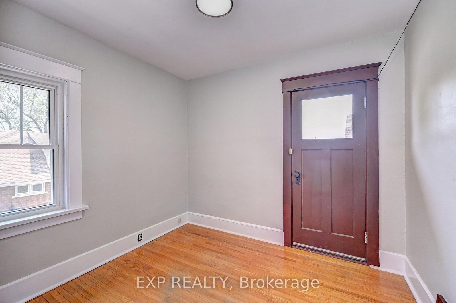
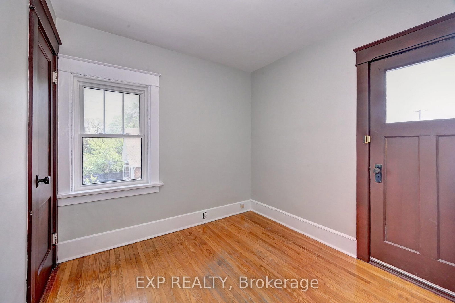
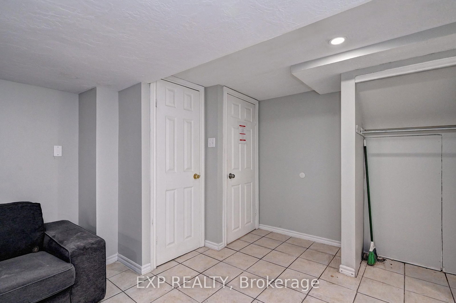
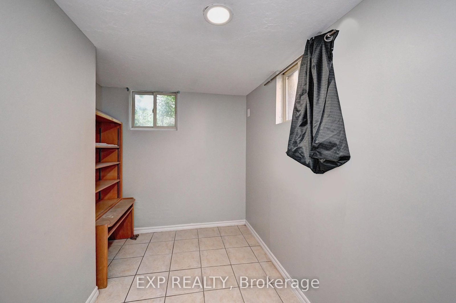

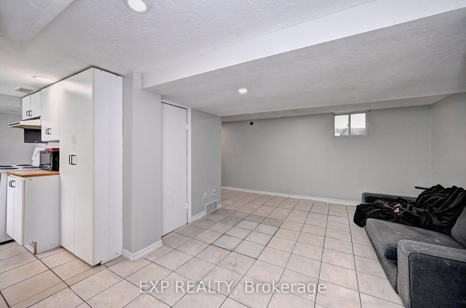
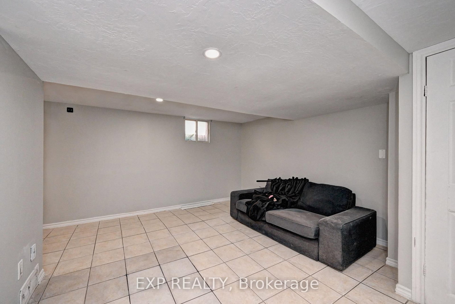
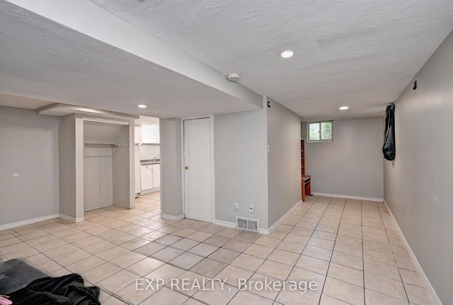

Living (3.48 × 4.24)
Level: Main

Kitchener, Ontario N2G 2T9
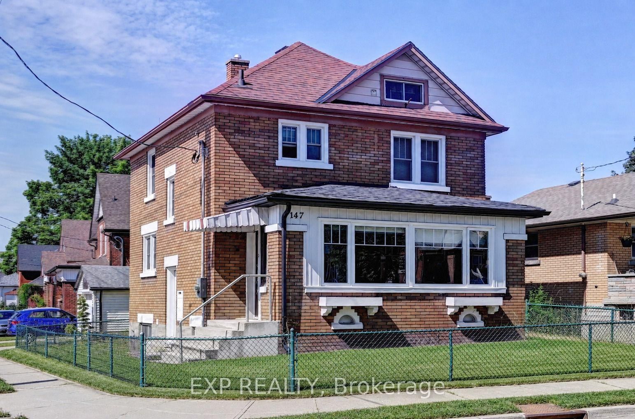
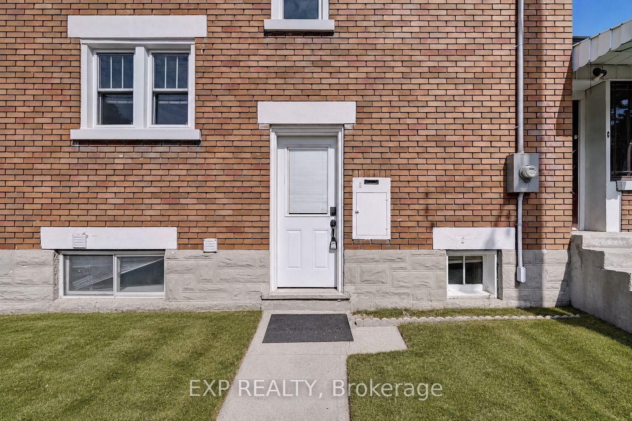
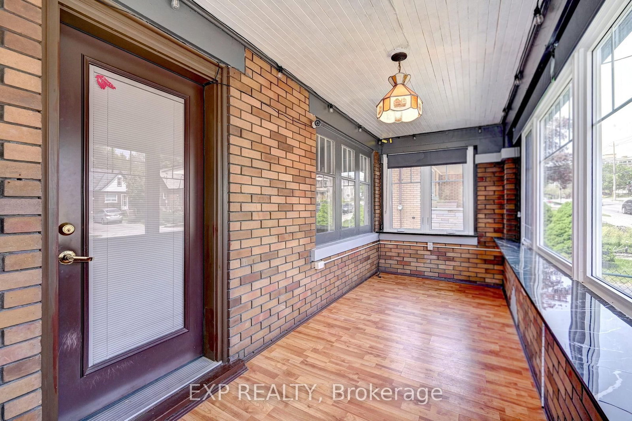
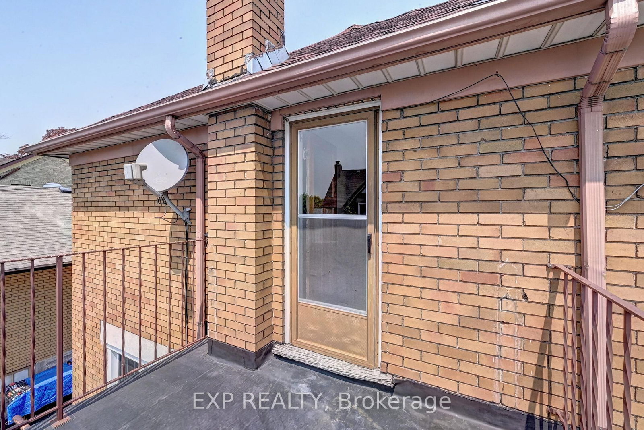
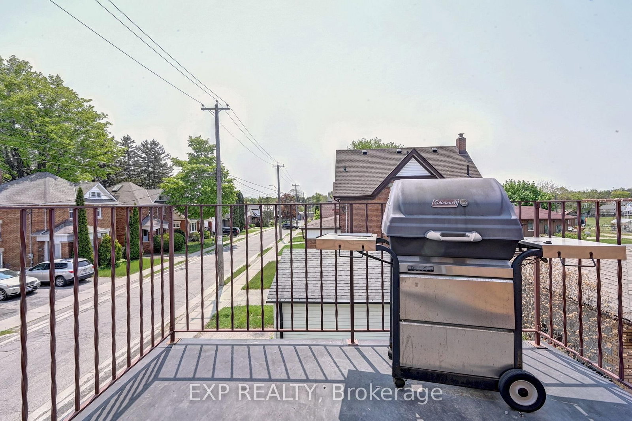
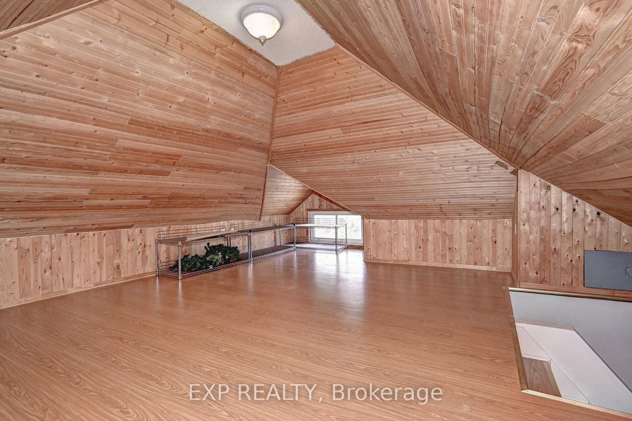
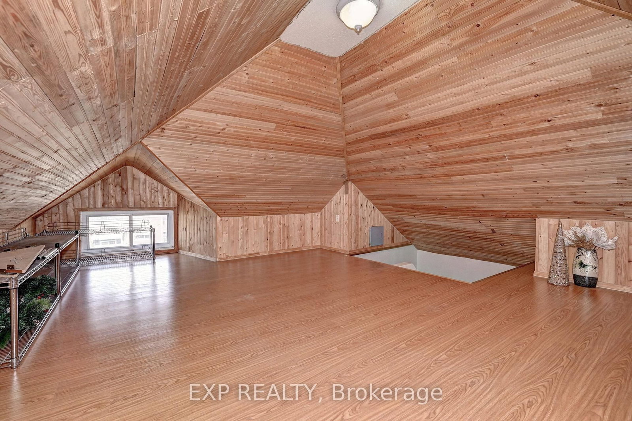
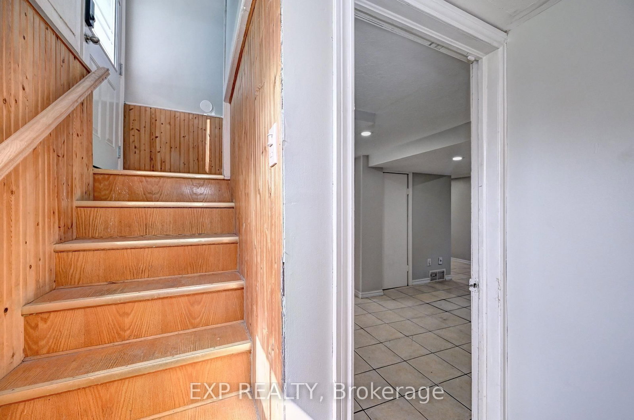
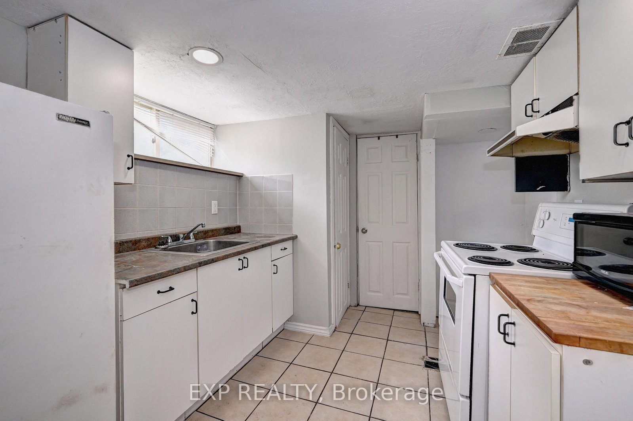
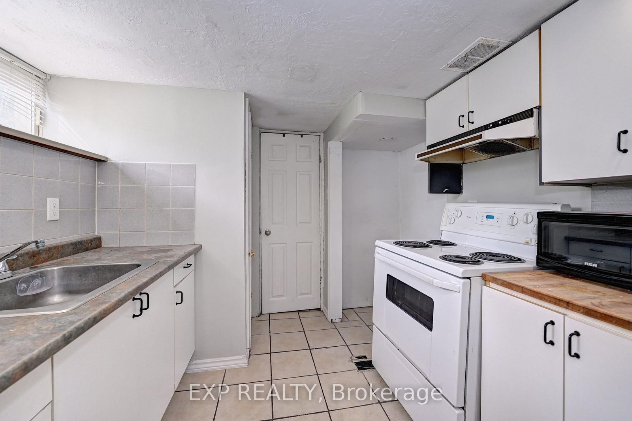
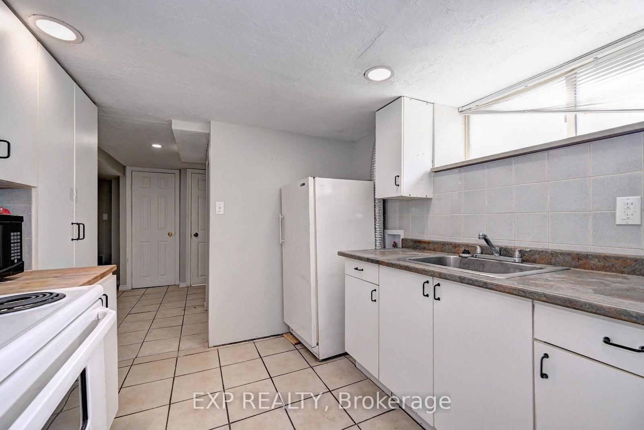
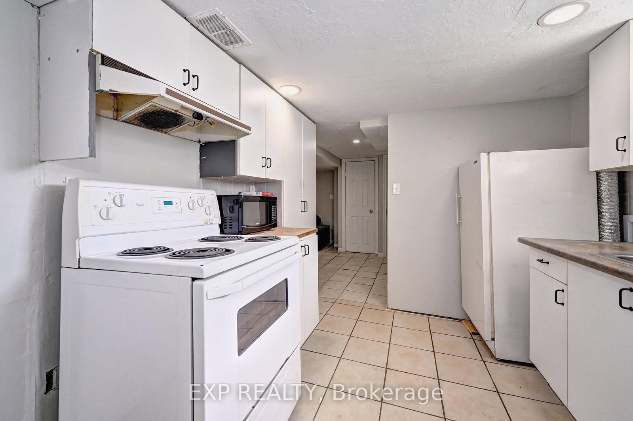
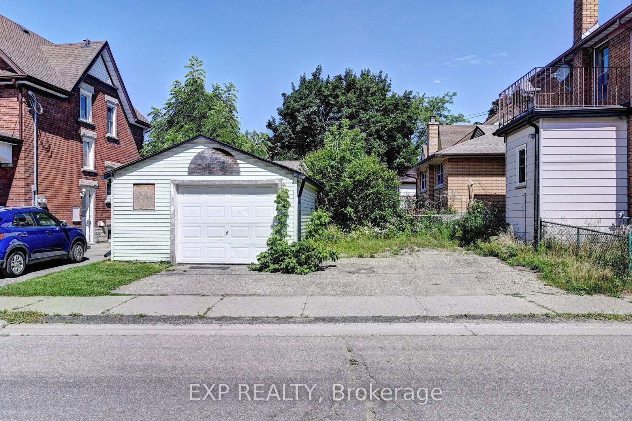
Exceptional "CASH FLOW" Kitchener detached just minutes from downtown, public transit, LRT, schools, and everyday amenities. This versatile home features 3 spacious bedrooms, a bright and functional main floor with in-suite laundry, and a large sunroom. One bedroom includes a private balcony, while the expansive finished attic provides additional flexible space ideal for a home office, recreation area, or storage. A major highlight is the self-contained studio-style basement living space, creating an excellent opportunity for additional rental income and enhanced cash flow potential. With multiple living areas, generous room sizes, and four parking spaces included plus an garage, this property is well-suited for investors seeking a strong cash flowing rental asset or owner-occupants looking to offset expenses. Furnace (2023), A/C (2023), upgraded panel (200 Amps) and wiring, sump pump (2025).
Listing activity for 147 Courtland Ave, Kitchener, Ontario
| Date Start | Date End | List Price | Price | Event | Listing ID |
|---|---|---|---|---|---|
| N/A | N/A | $649,900 | N/A | For Sale | X13704240 |
Level: Main
Level: Main
Level: Main
Level: Main
Level: 2nd
Level: 2nd
Level: 2nd
Level: Bsmt
Level: Bsmt
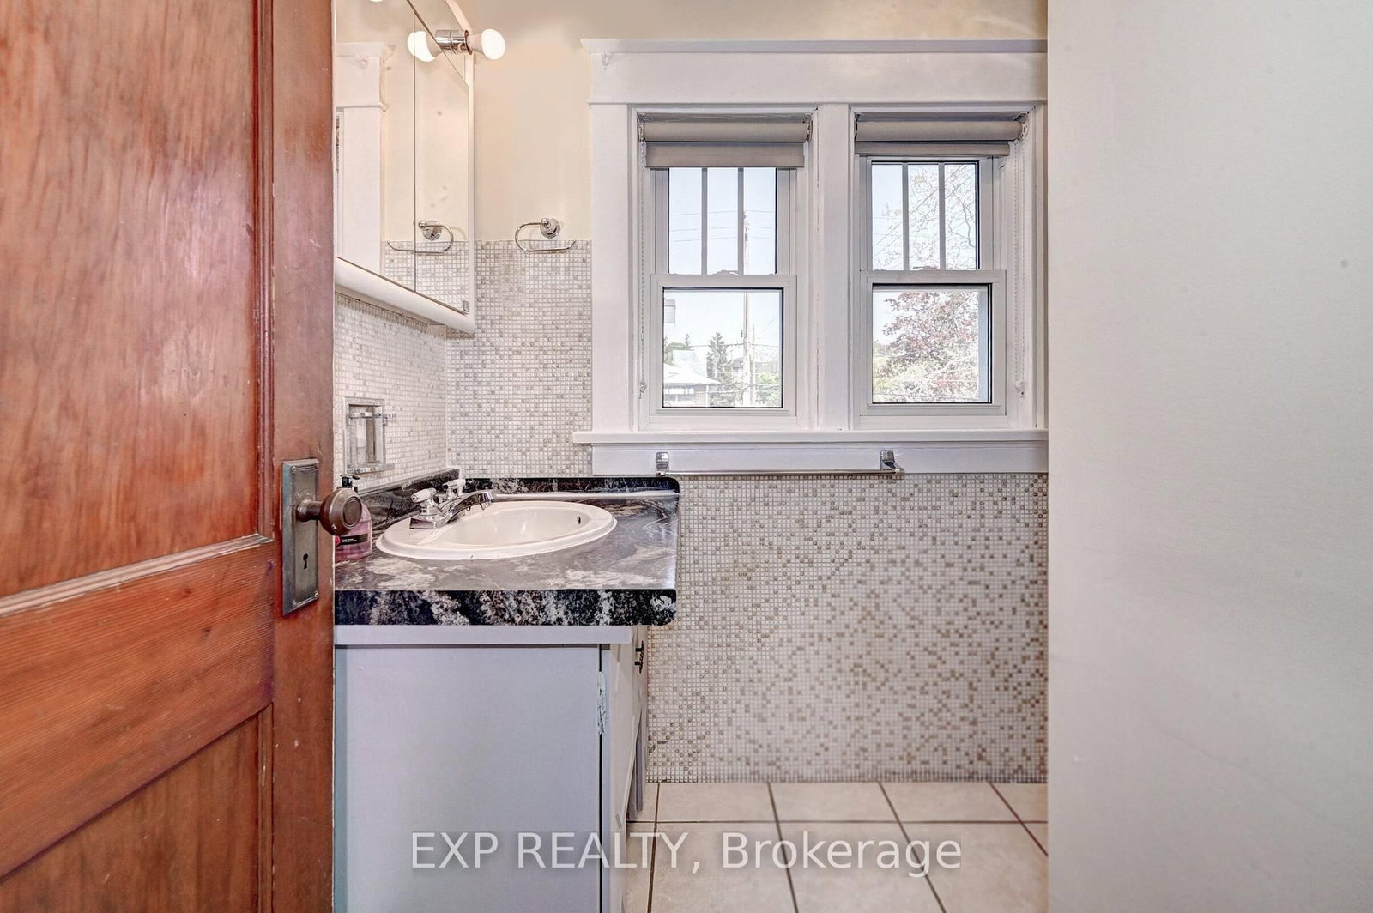
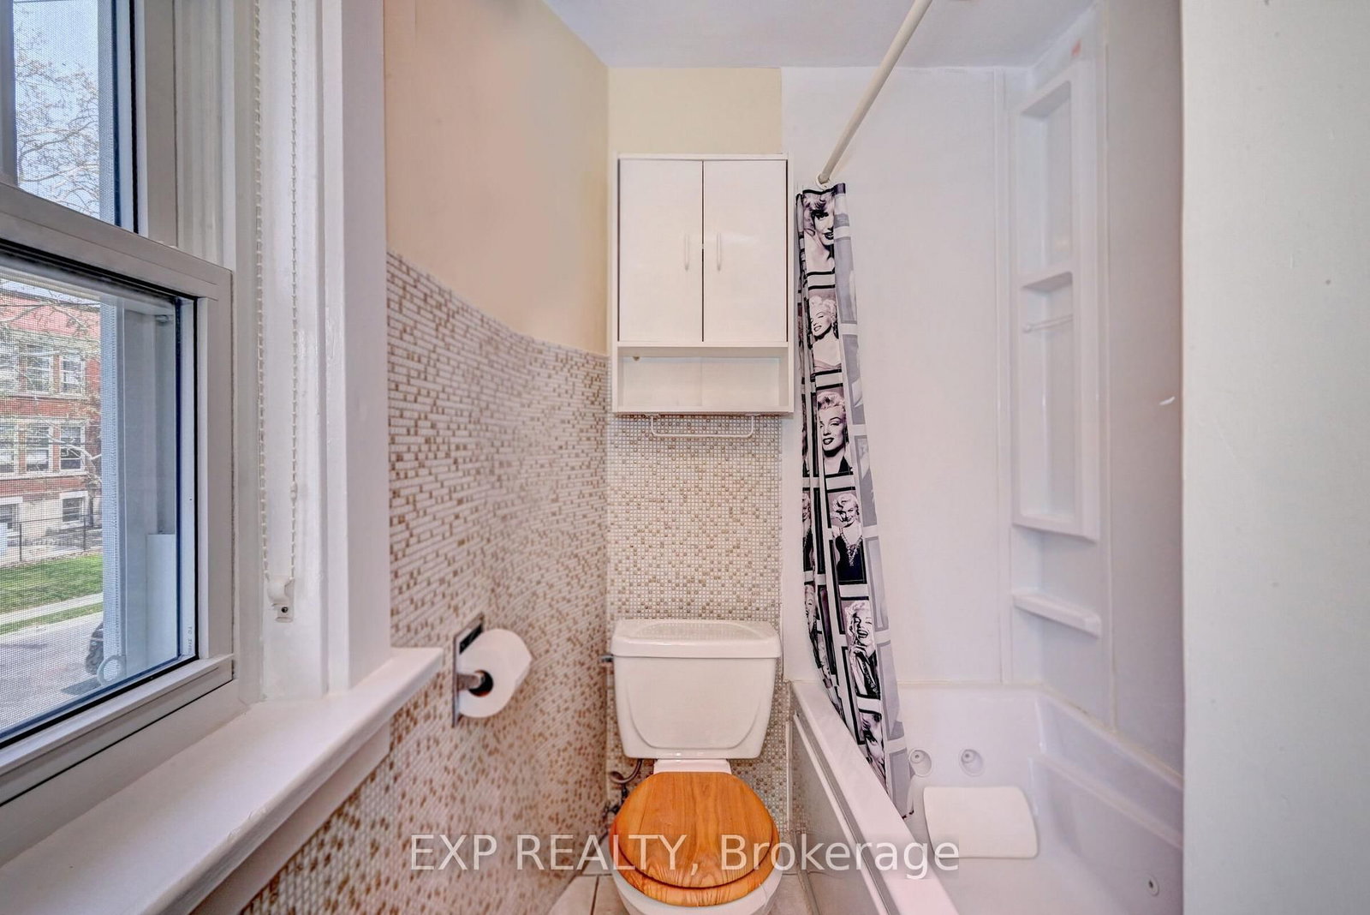
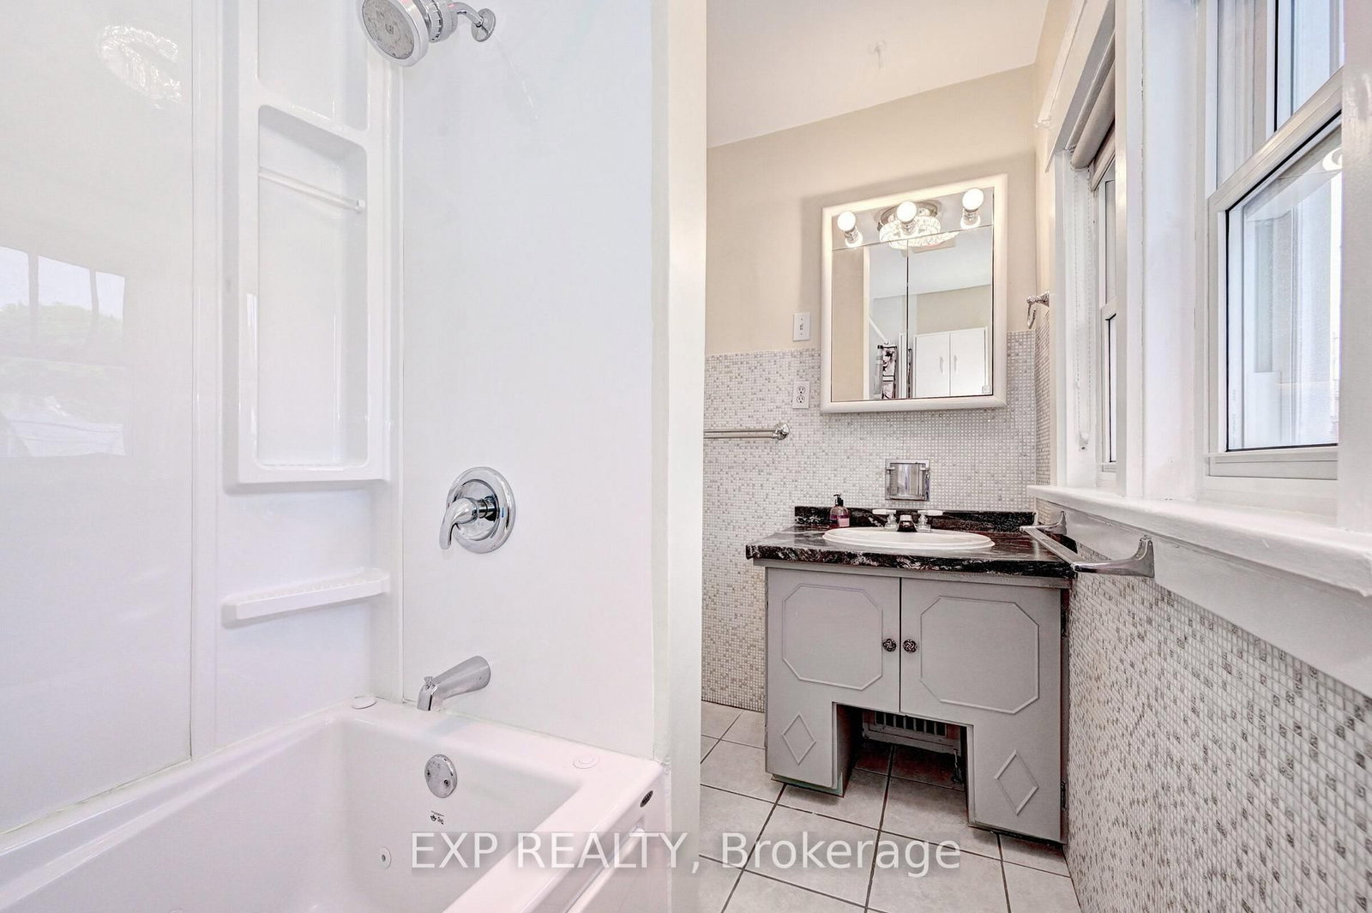
4 Pc Bath
Level: 2nd
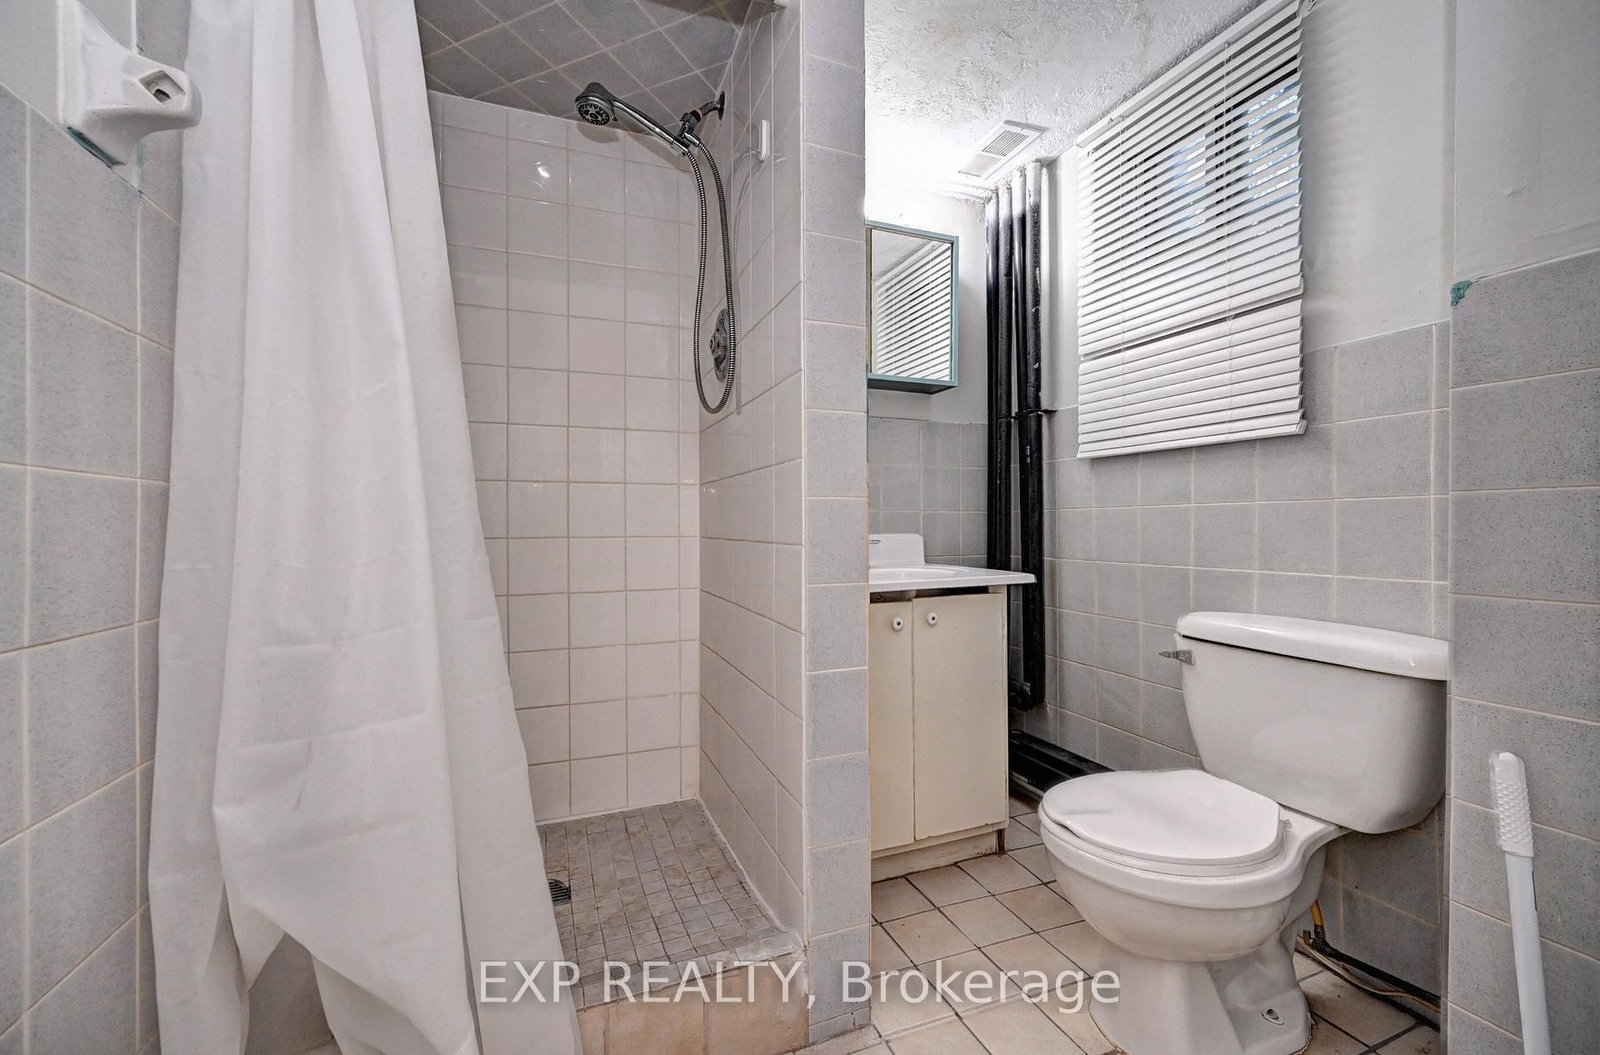
3 Pc Bath
Level: Bsmt
Monthly Payment
$2,980
Total monthly payment
$3,239
Break-even down payment
100%
Expand Neighbourhood demographics to load Statistics Canada census charts.
$649,900
$649,900
CAD
Estimate unavailable
The trademarks MLS®, Multiple Listing Service® and the associated logos are owned by CREA and identify the quality of services provided by real estate professionals who are members of CREA.