












Living (3.53 × 4.22)
Level: Main

Kitchener, Ontario N2B 1G5
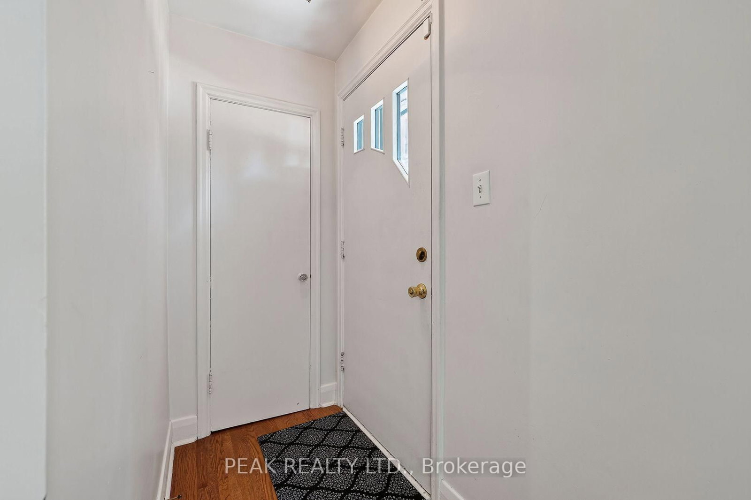
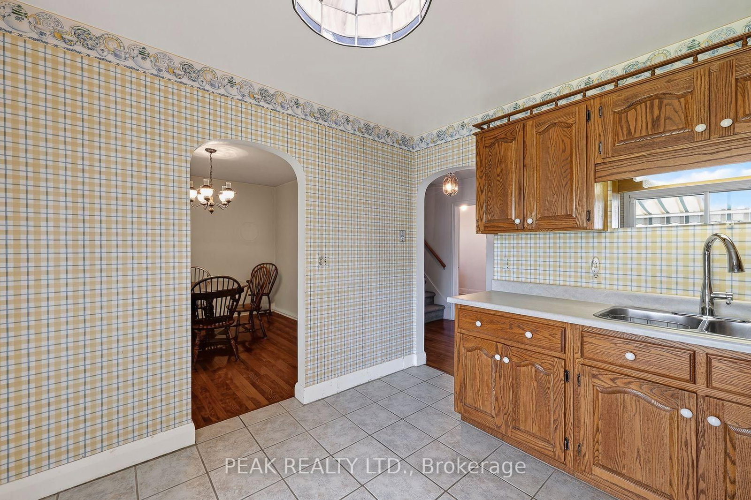
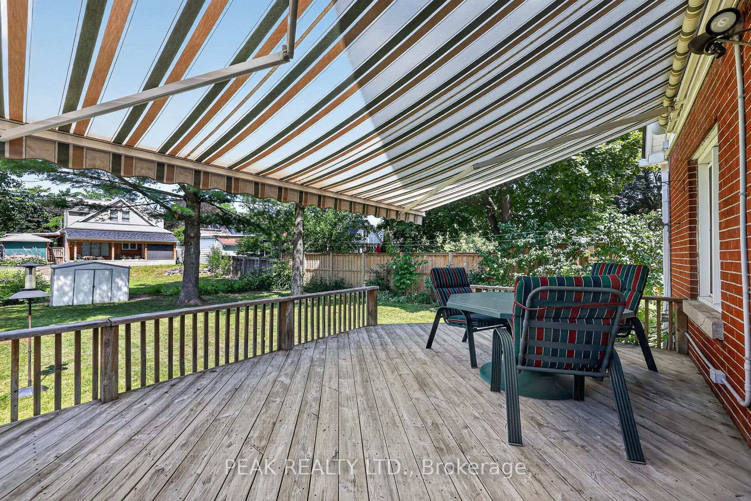
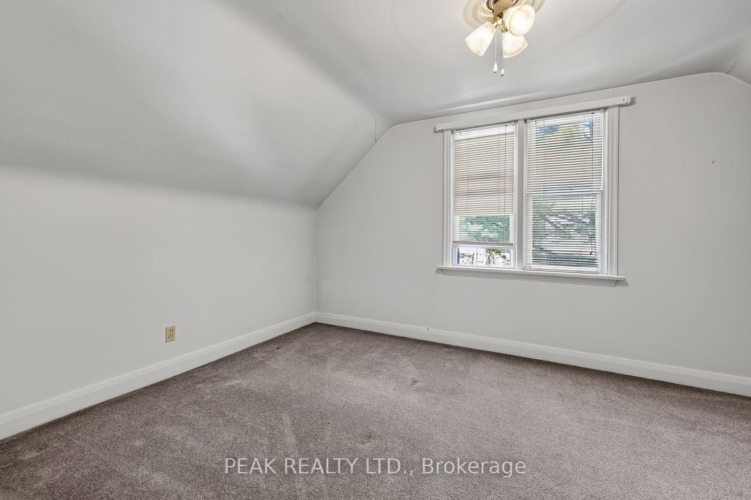
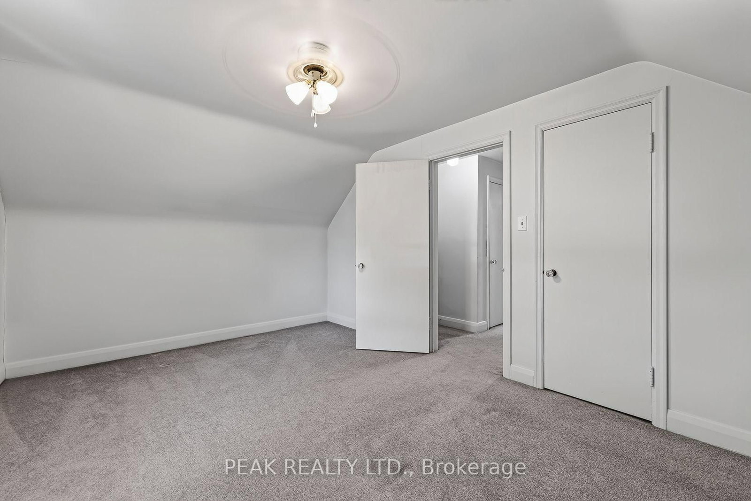
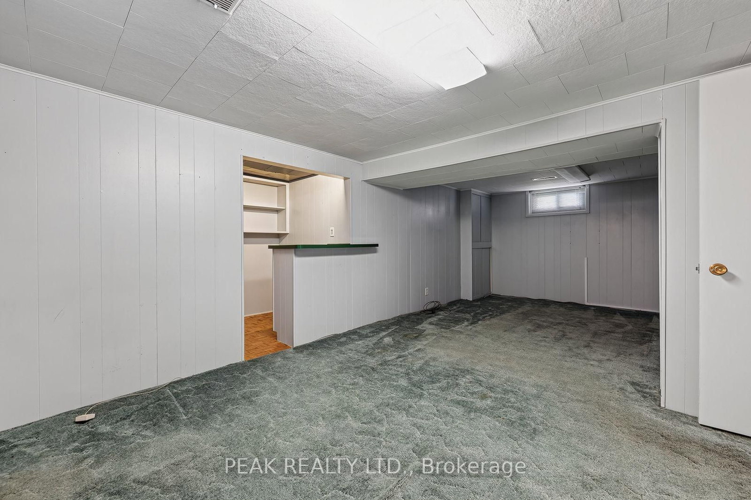
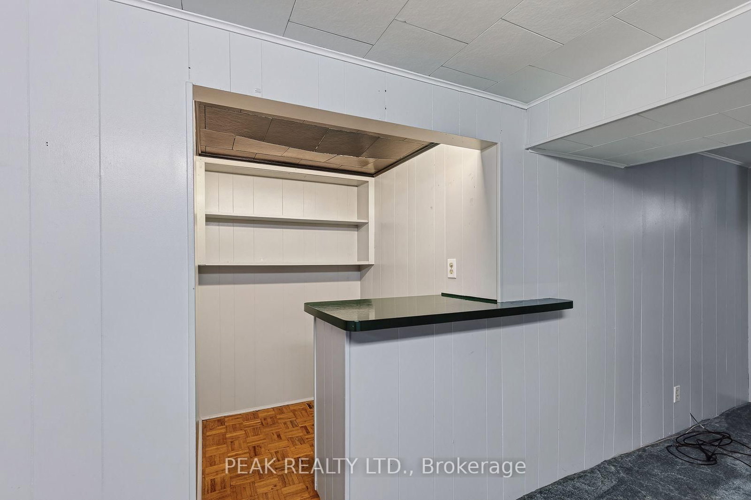
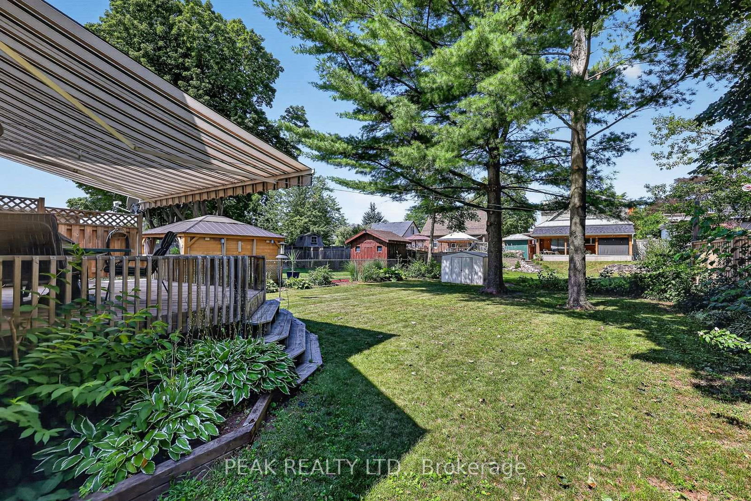
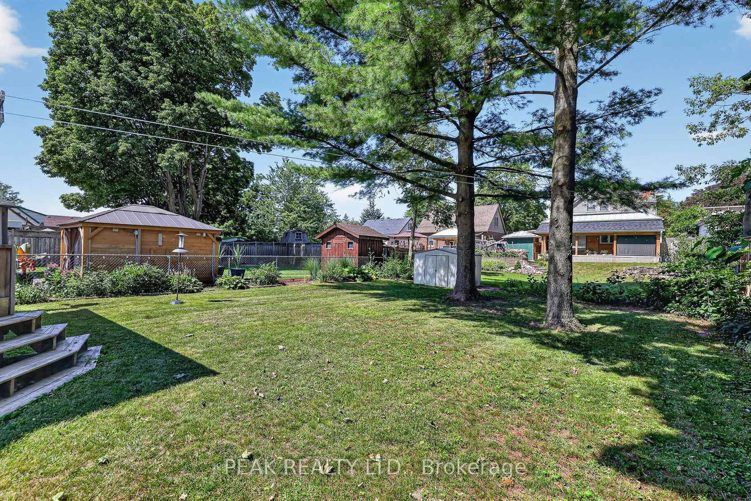
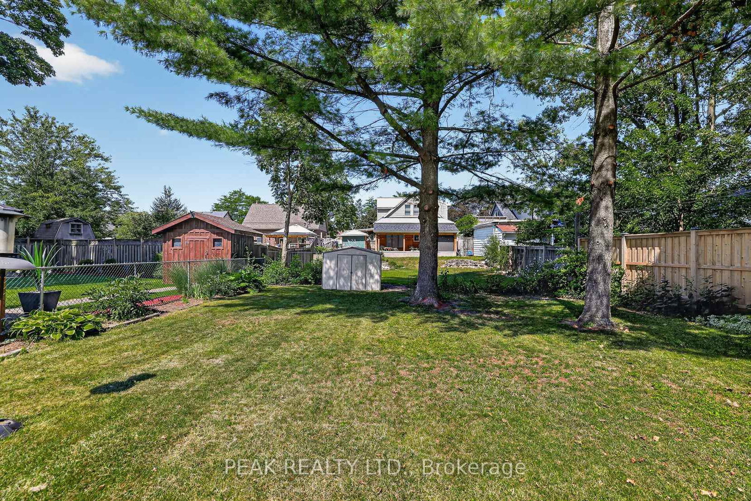
Welcome to this solid brick home full of charm and potential, located in a great area close to schools, shopping and easy highway access. Inside, you'll find 3 bedrooms, including a main -floor bedroom which could also work as a cozy home office or den. The bright kitchen has been updated and opens into the dining area, making it a great space to gather. The living room, dining room and bedrooms all feature beautiful hardwood floors that add warmth and character. There are 2 bathrooms - a 4pc on the main floor and a 3pc in the lower level. Downstairs, you'll find a spacious family room with a bar, plus a utility room with laundry, a workshop area and plenty of storage. Step outside to enjoy the large, partly fenced backyard , complete with a family-sized deck- perfect for relaxing or entertaining. While the home has been well cared for, it offers a great opportunity for buyers to update and make it their own. Ideal for first-time buyers or investors looking at the potential for an in-law suite, duplex or multi-family setup. Don't miss this gem!
Listing activity for 78 Belleview Ave, Kitchener, Ontario
| Date Start | Date End | List Price | Price | Event | Listing ID |
|---|---|---|---|---|---|
| N/A | N/A | $527,000 | N/A | For Sale | X13705934 |
Level: Main
Level: Main
Level: Main
Level: Main
4 Pc Bath
Level: Main
Level: 2nd
Level: 2nd
3 Pc Bath
Level: Bsmt
Level: Bsmt
Level: Bsmt
Level: Bsmt
Level not provided
Monthly Payment
$2,416
Total monthly payment
$2,753
Break-even down payment
100%
Expand Neighbourhood demographics to load Statistics Canada census charts.
$527,000
$527,000
CAD
Estimate unavailable
The trademarks MLS®, Multiple Listing Service® and the associated logos are owned by CREA and identify the quality of services provided by real estate professionals who are members of CREA.